Case study
Design of a four-unit townhouse with garages
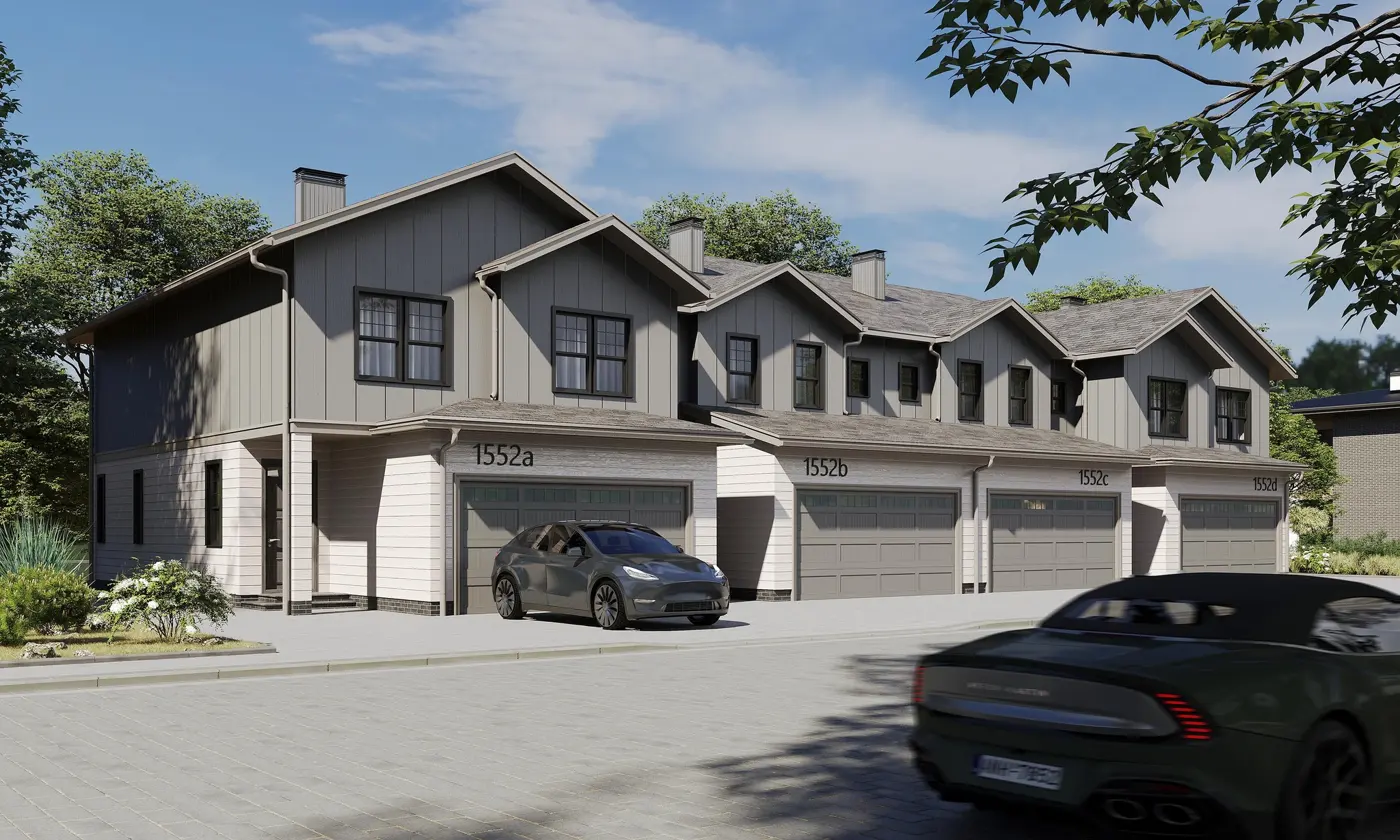
A two-storey townhouse of four units. Each unit has its own entrance, a two-car garage and a kitchen-living room with an island on the ground floor, and three bedrooms, two bathrooms and a laundry upstairs. Facade of vertical panels with a clad plinth.
Services in this project
Drawings
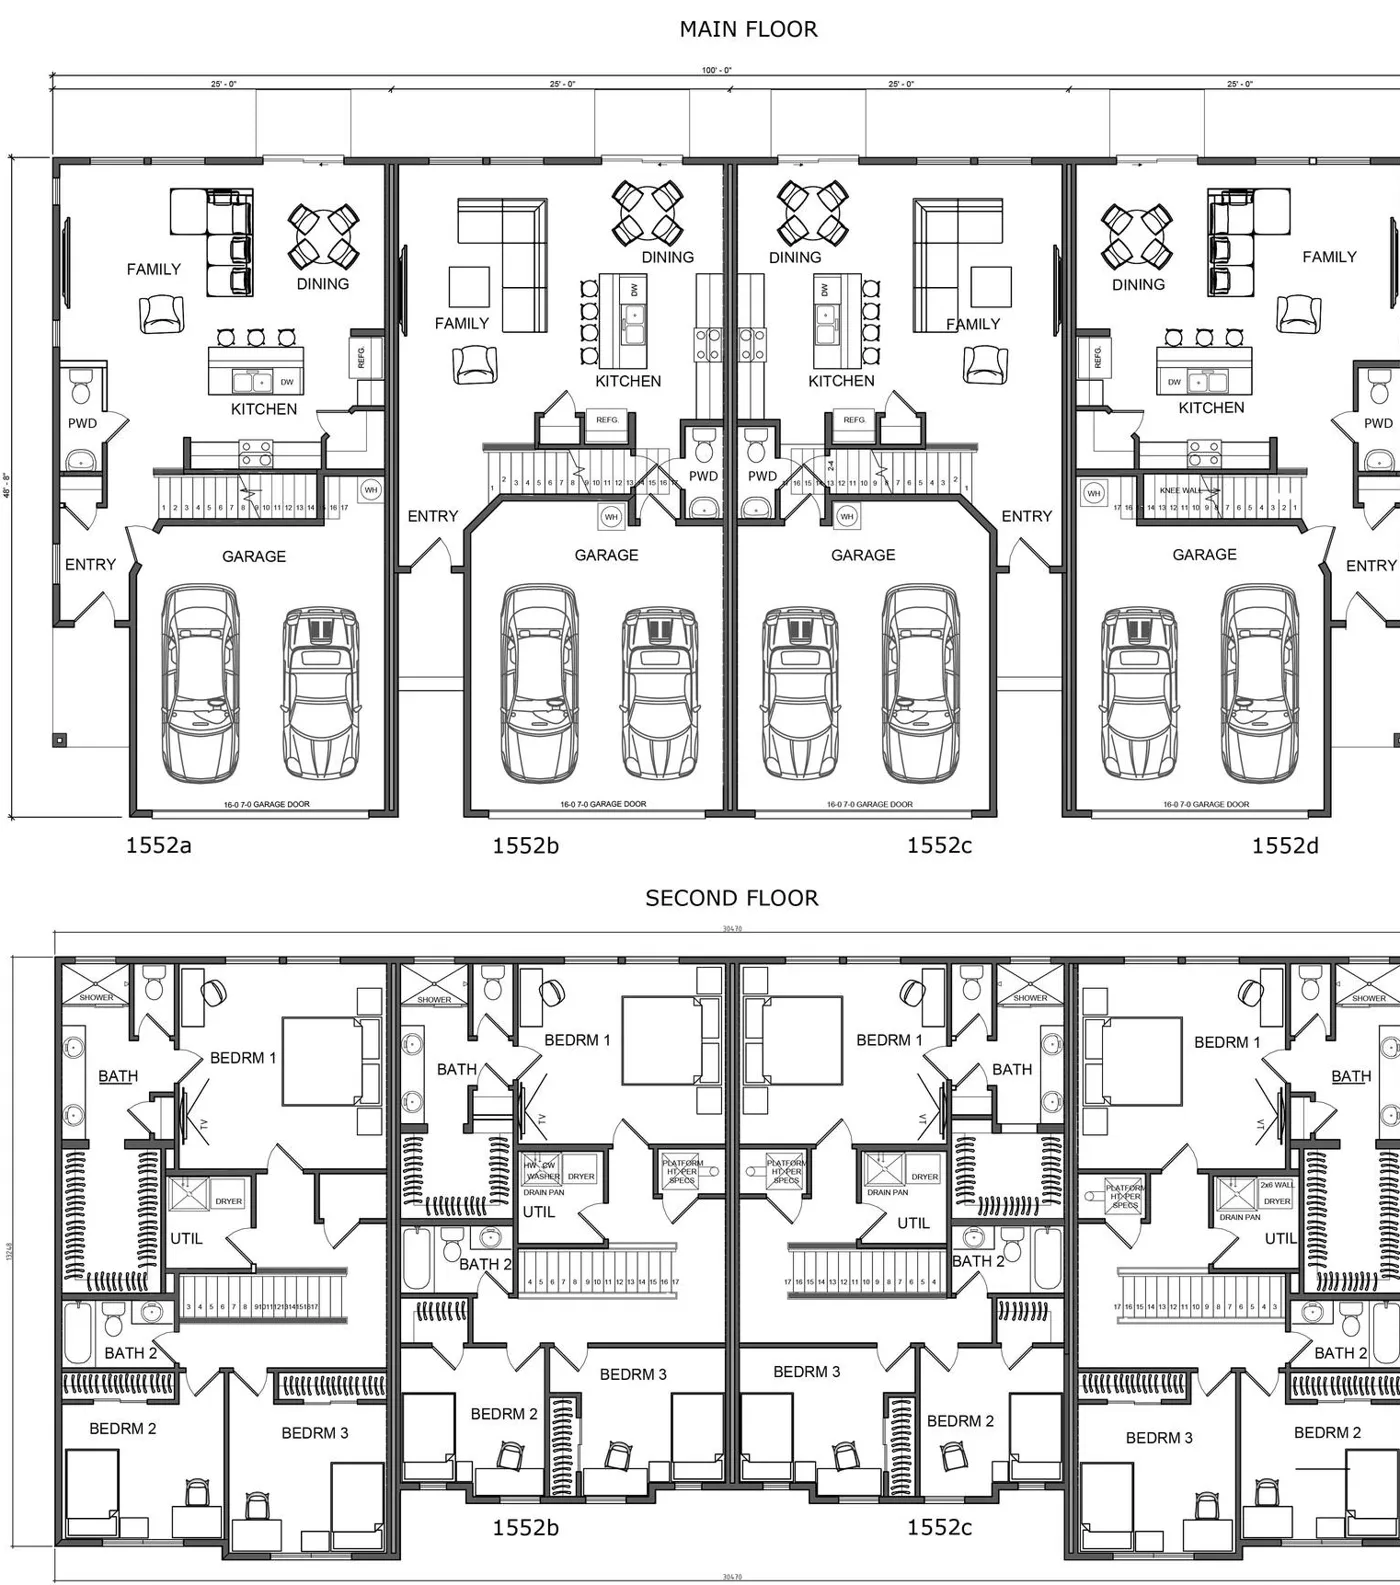
Ground and first floor plans
| Units | 4 |
|---|---|
| Ground floor | entrance, 2-car garage, kitchen-living room with island, dining, guest WC |
| First floor | 3 bedrooms, 2 bathrooms, laundry |
| Master bedroom | with en-suite and wardrobe |
Rendering
Want the same?
Leave a request and we will call back within one working day.