Case study
Layout redesign and renovation of a 55 m² apartment in Kyiv
An old three-room 55.3 m² apartment in Kyiv with cramped rooms. We measured it, redesigned it into a two-room apartment with a 21.5 m² living room, and did the interior design and turnkey renovation.
- 01
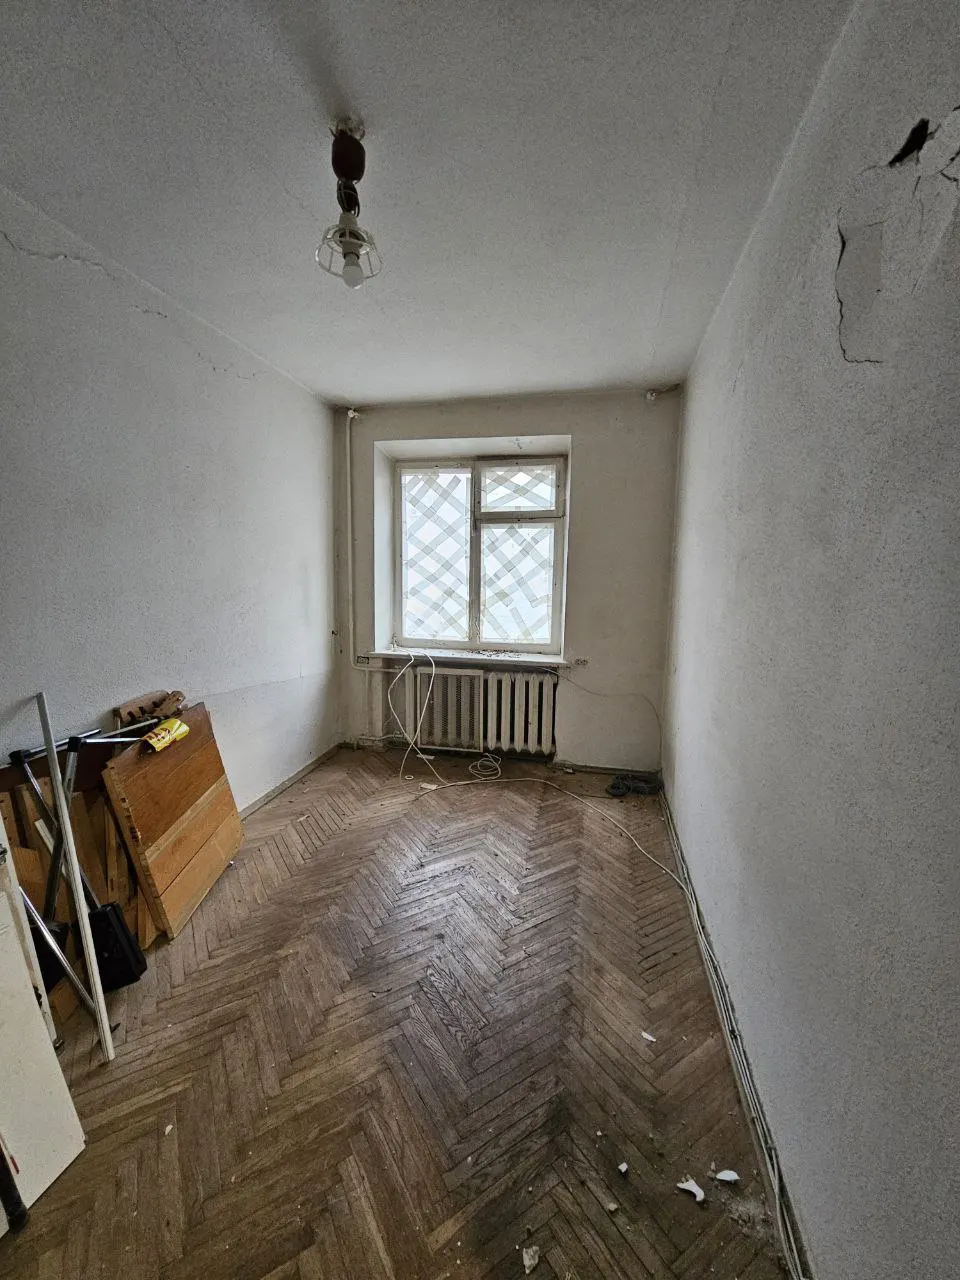
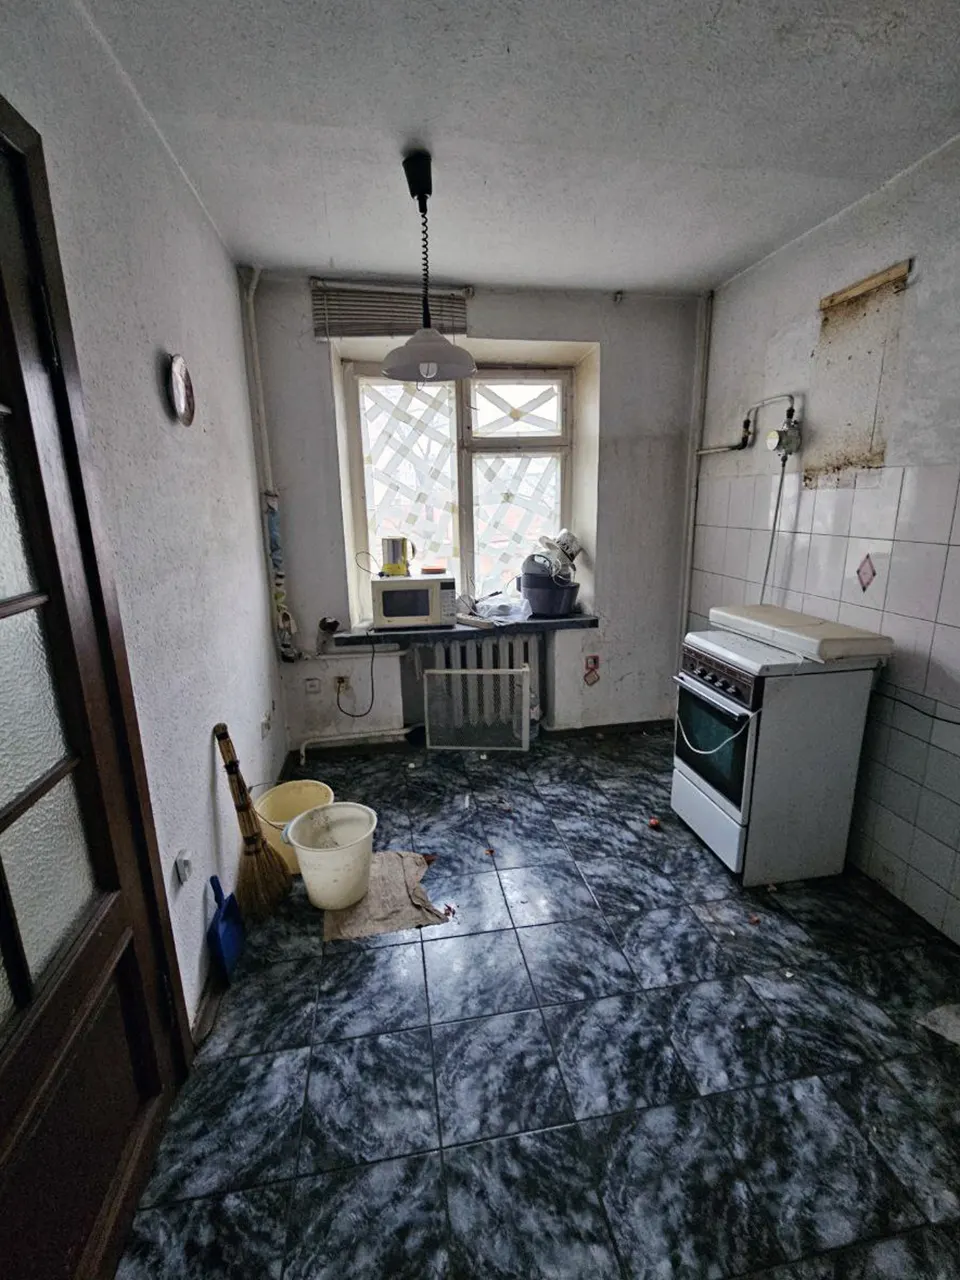
Before
An apartment the owner had just bought: old parquet, cracked walls, an 8 m² kitchen without a proper work area.
- 02
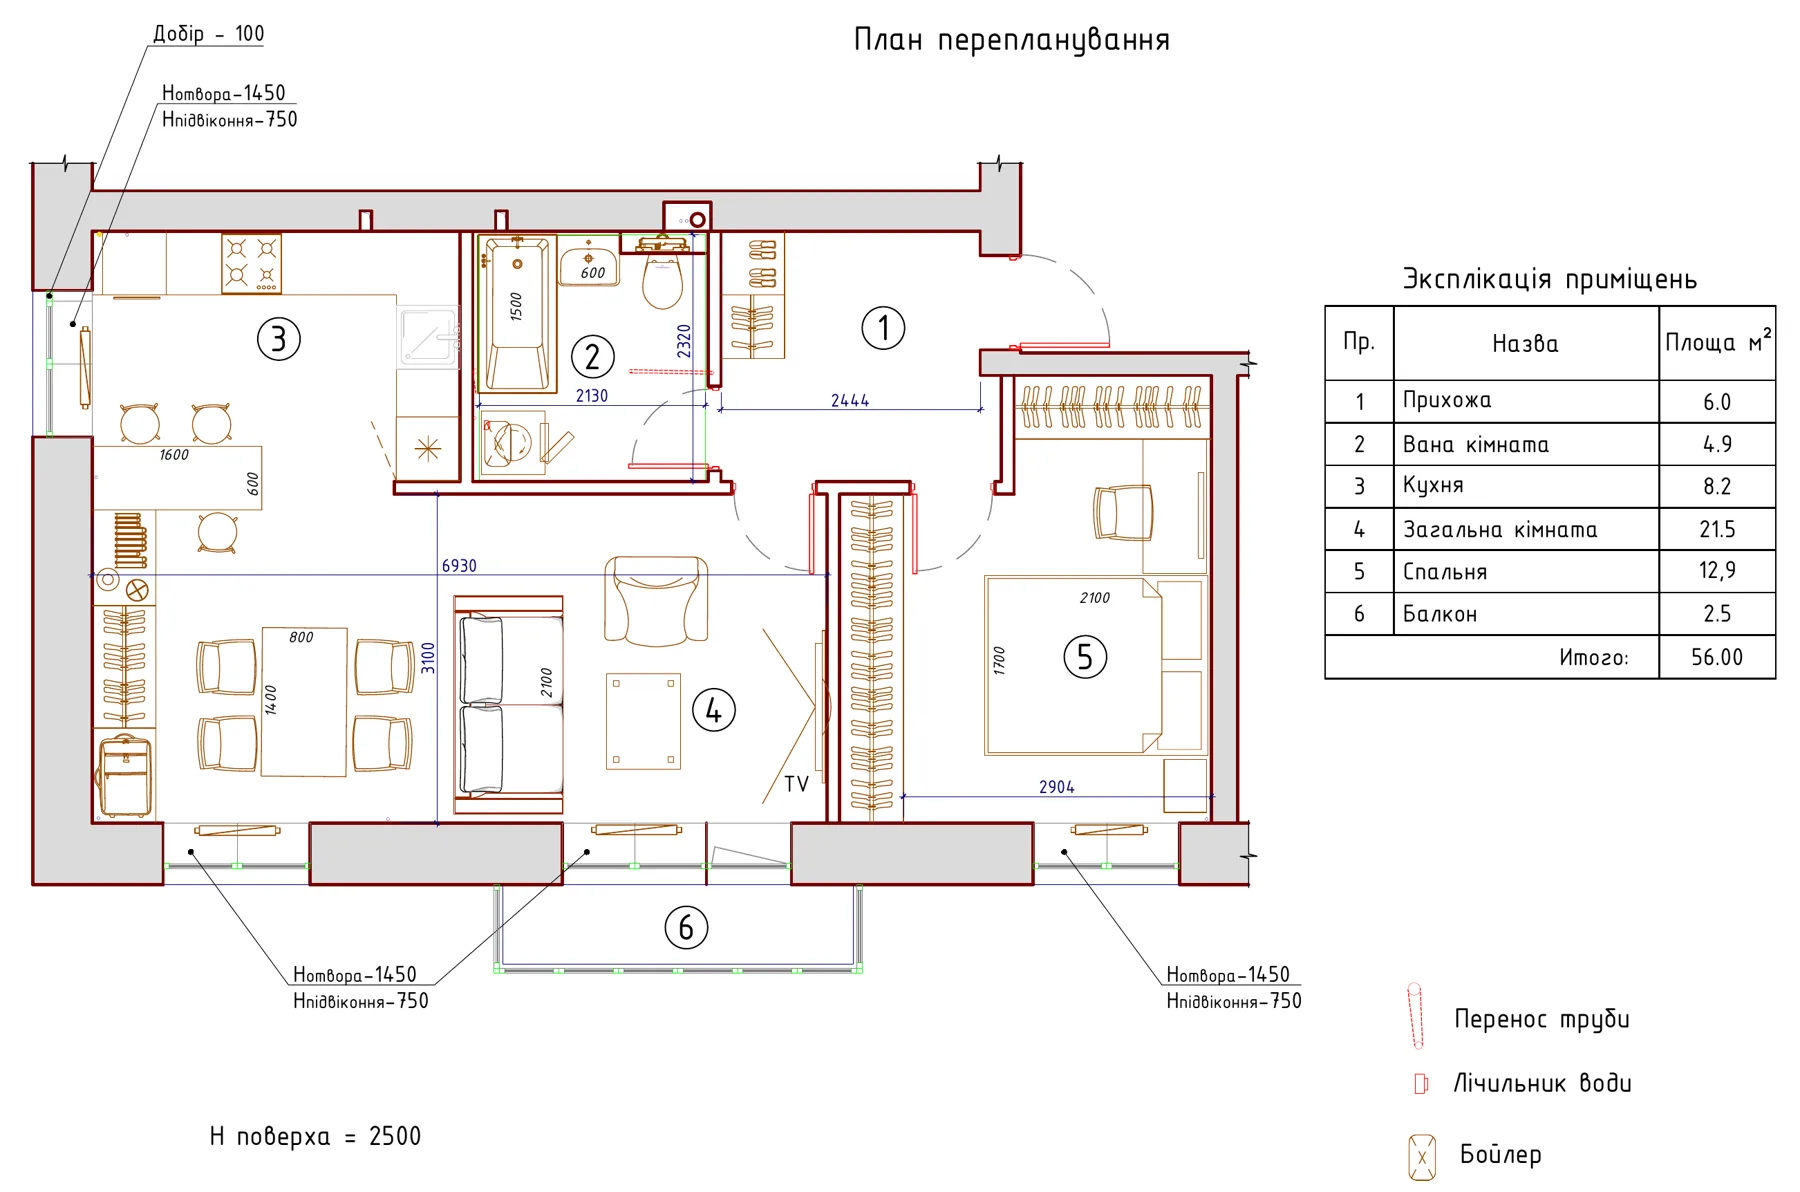
Measurements and redesign
Switch “Before / After” to compare the plans.
Room Before After Rooms 3 rooms 8.8 · 15.9 · 9.8 m² Living room 21.5 m² + bedroom 12.9 m² Bathroom Bath 2.0 m² + WC 0.8 m² Bathroom 4.9 m² Kitchen 8.2 m² 8.2 m² with breakfast bar Hallway 7.3 m² 6.0 m² Total 55.3 m² 56.0 m² 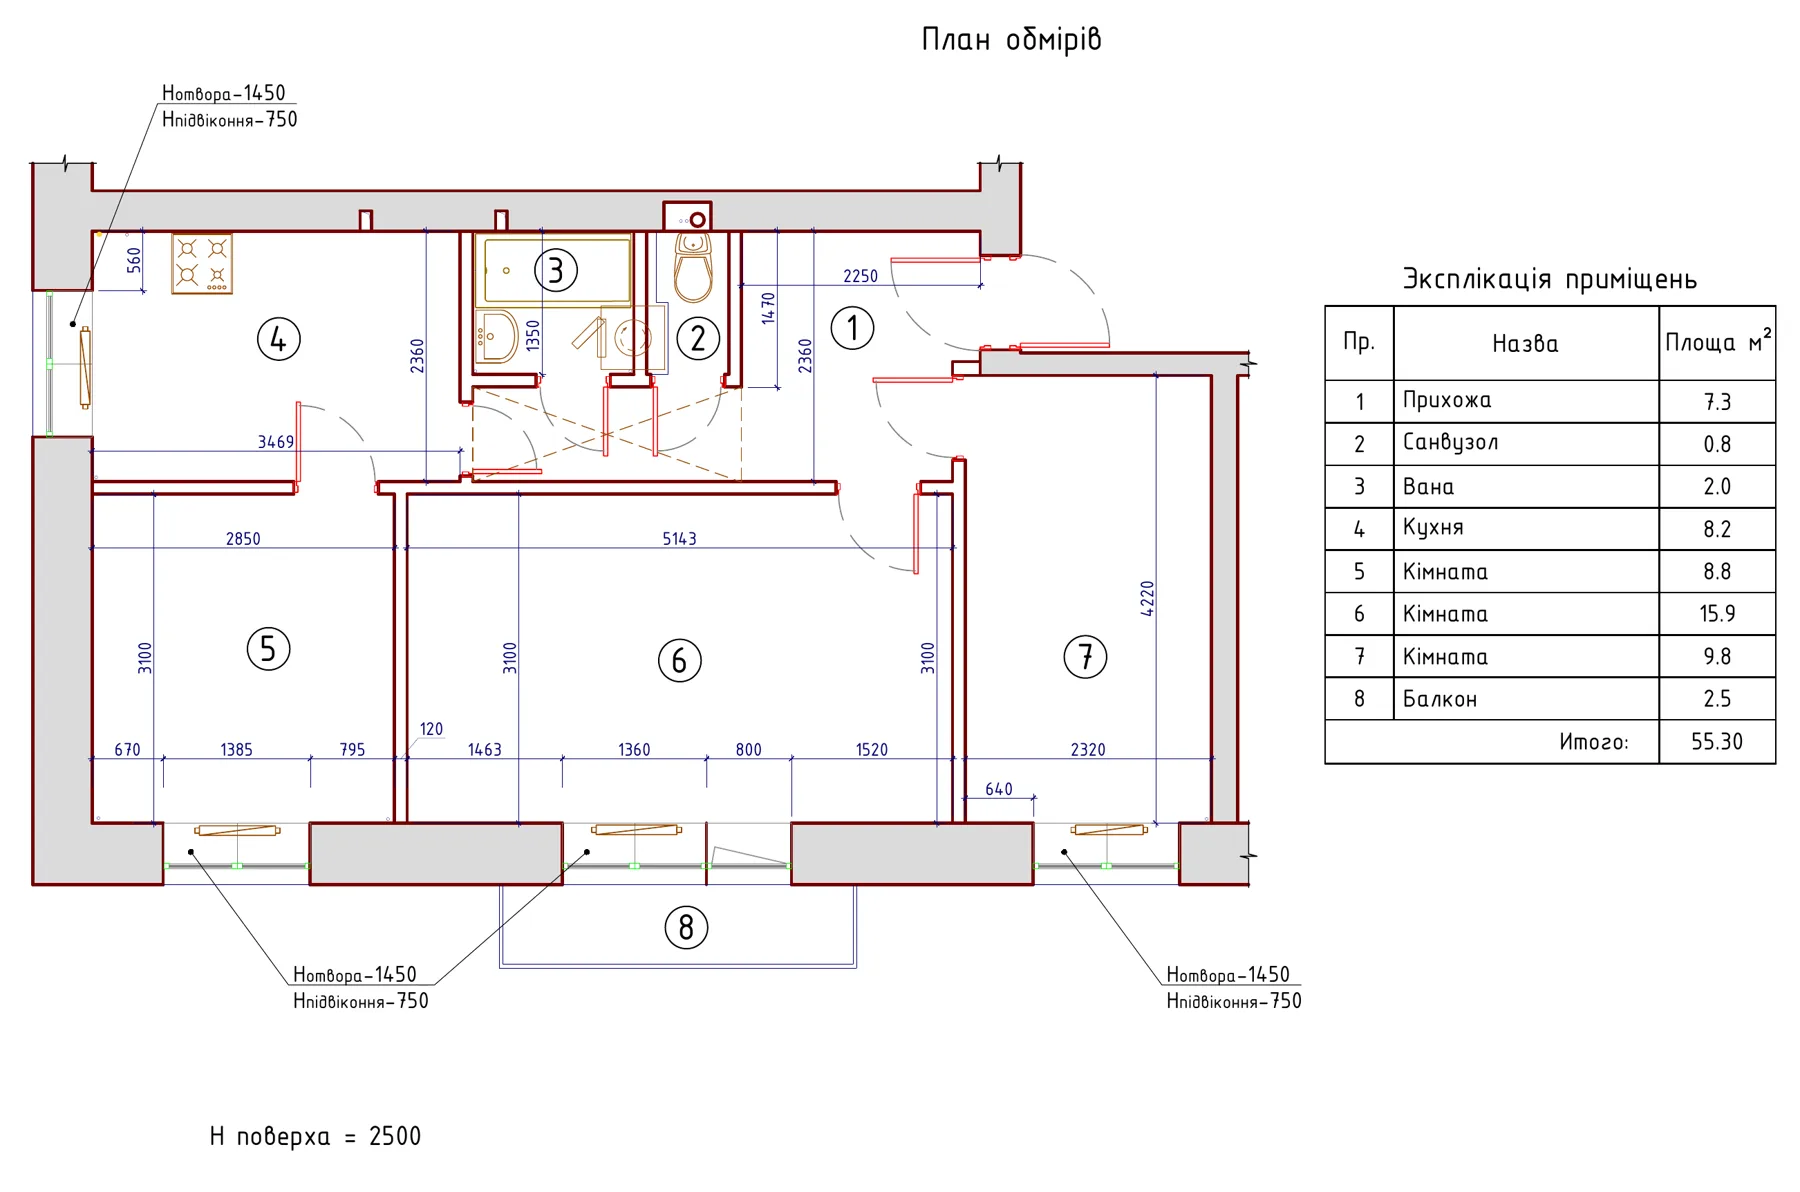
- 03
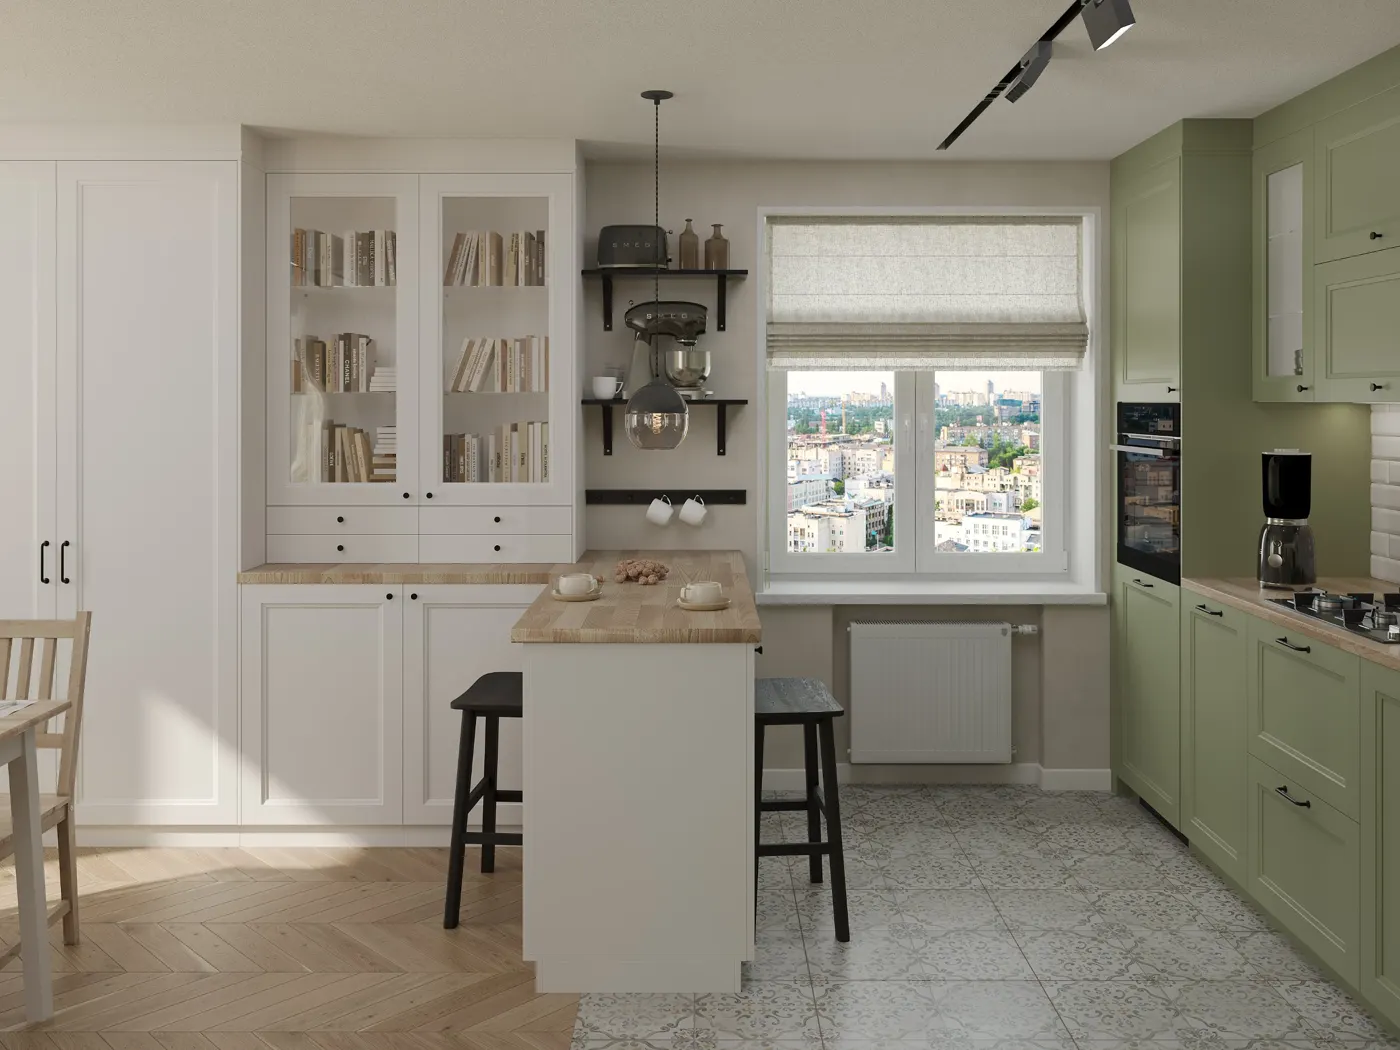
Interior design
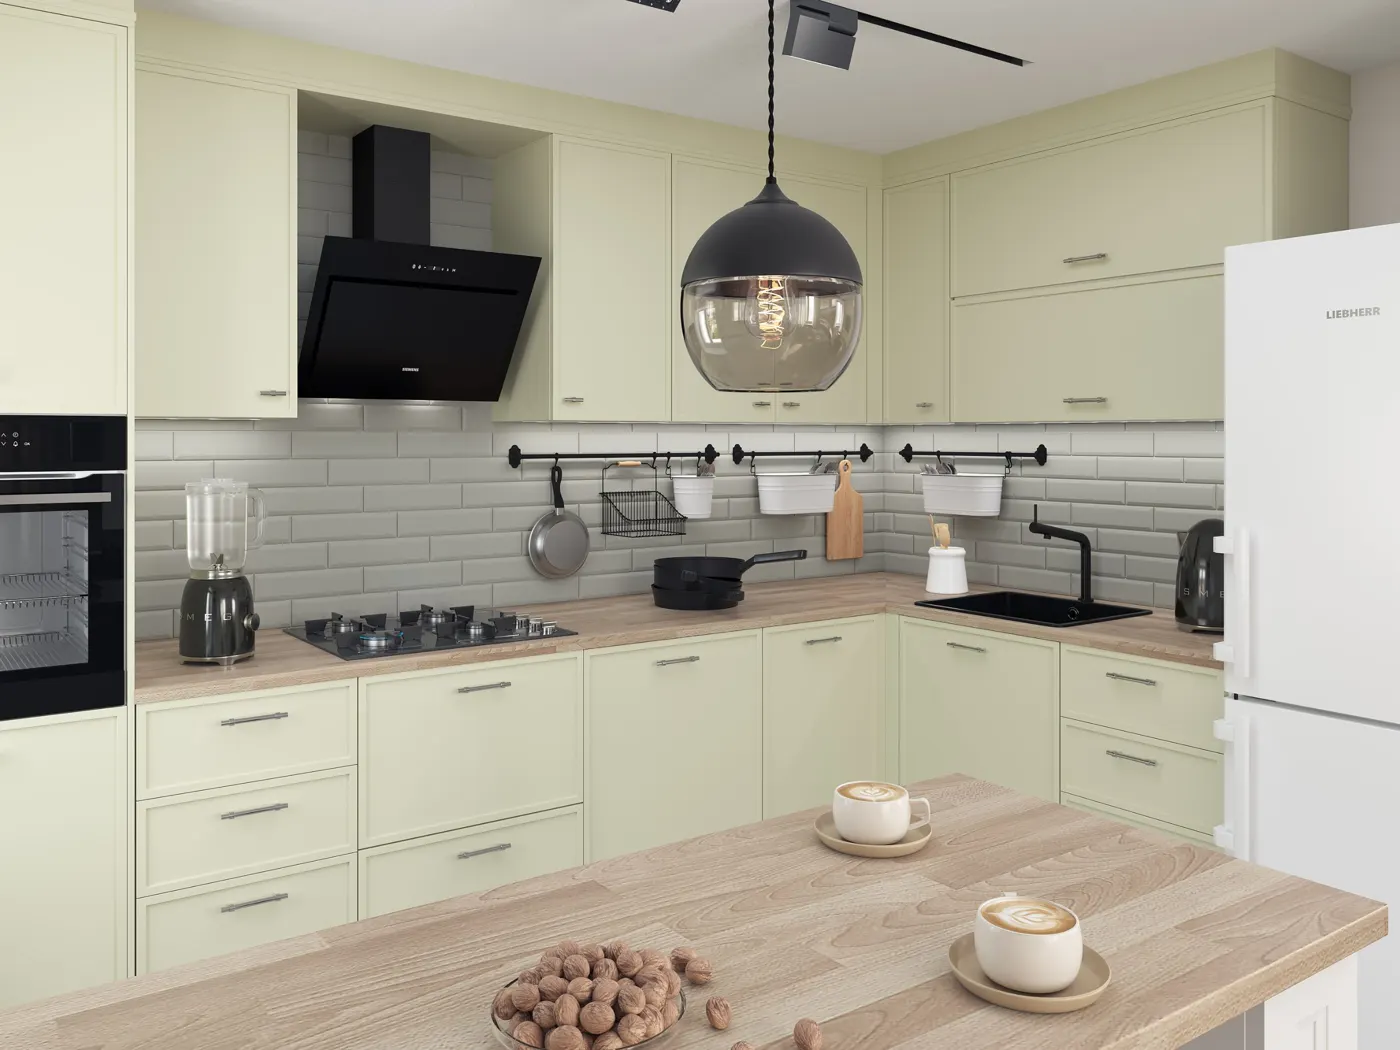
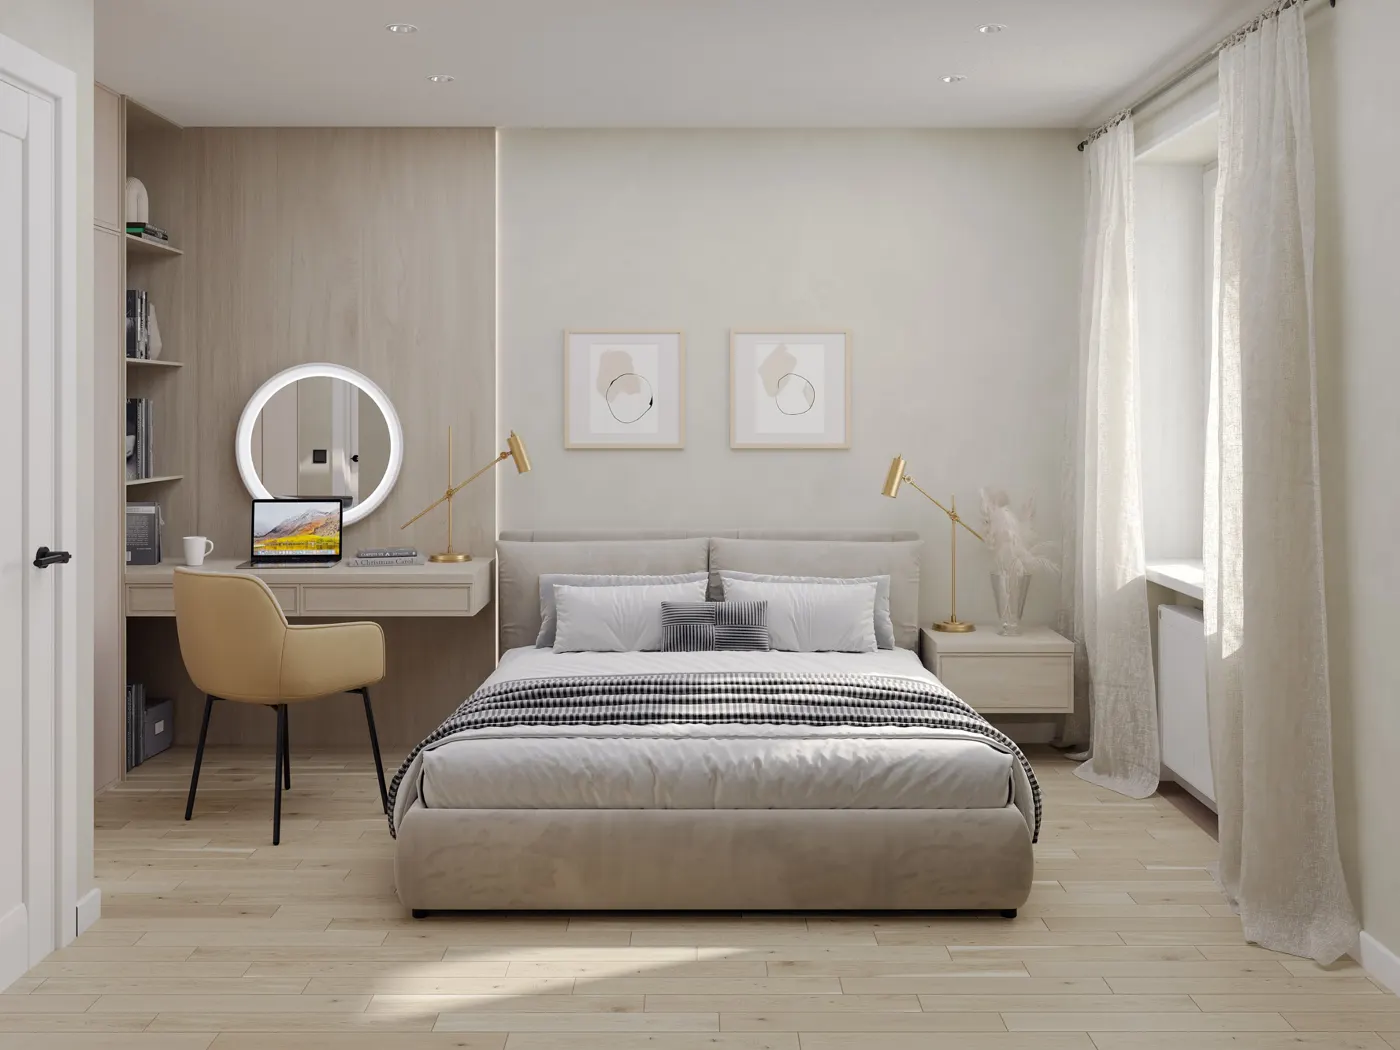
Light cabinet fronts, a sage kitchen, wooden worktops. Every room with a rendering and drawings for the builders.
- 04
Done
Filmed on a phone after handover. Compare with the renderings above.
Video after renovation - 0:00Kitchen with breakfast bar
- 0:03Living room with dining area and wardrobe
- 0:07Bedroom
Want the same?
Leave a request and we will call back within one working day.