UBYIVOVKUBYIVOVK.COM UA +380 67 759 55 34 Consultation

Portfolio

Our work: interior design, layout redesign, renovation and construction

Interior and facade renderings, layout redesign plans and completed projects: apartments, private houses, offices and restaurants in Kyiv and Kyiv region.

Interiors

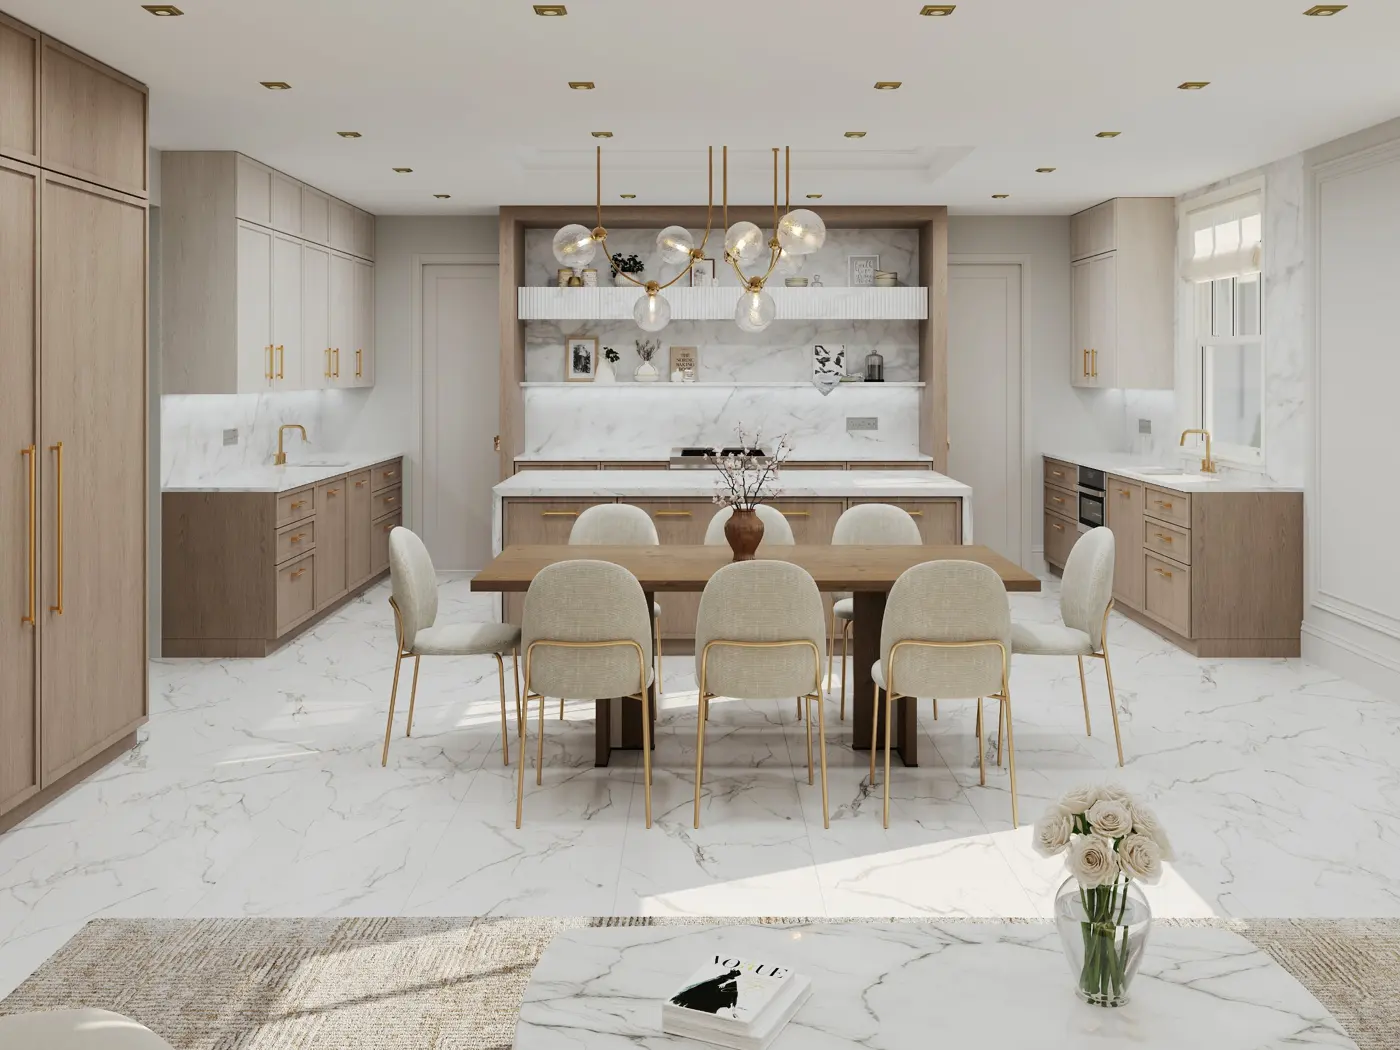
Kitchen-dining room in marble and oak
Kitchen-dining room in marble and oakhouse · rendering
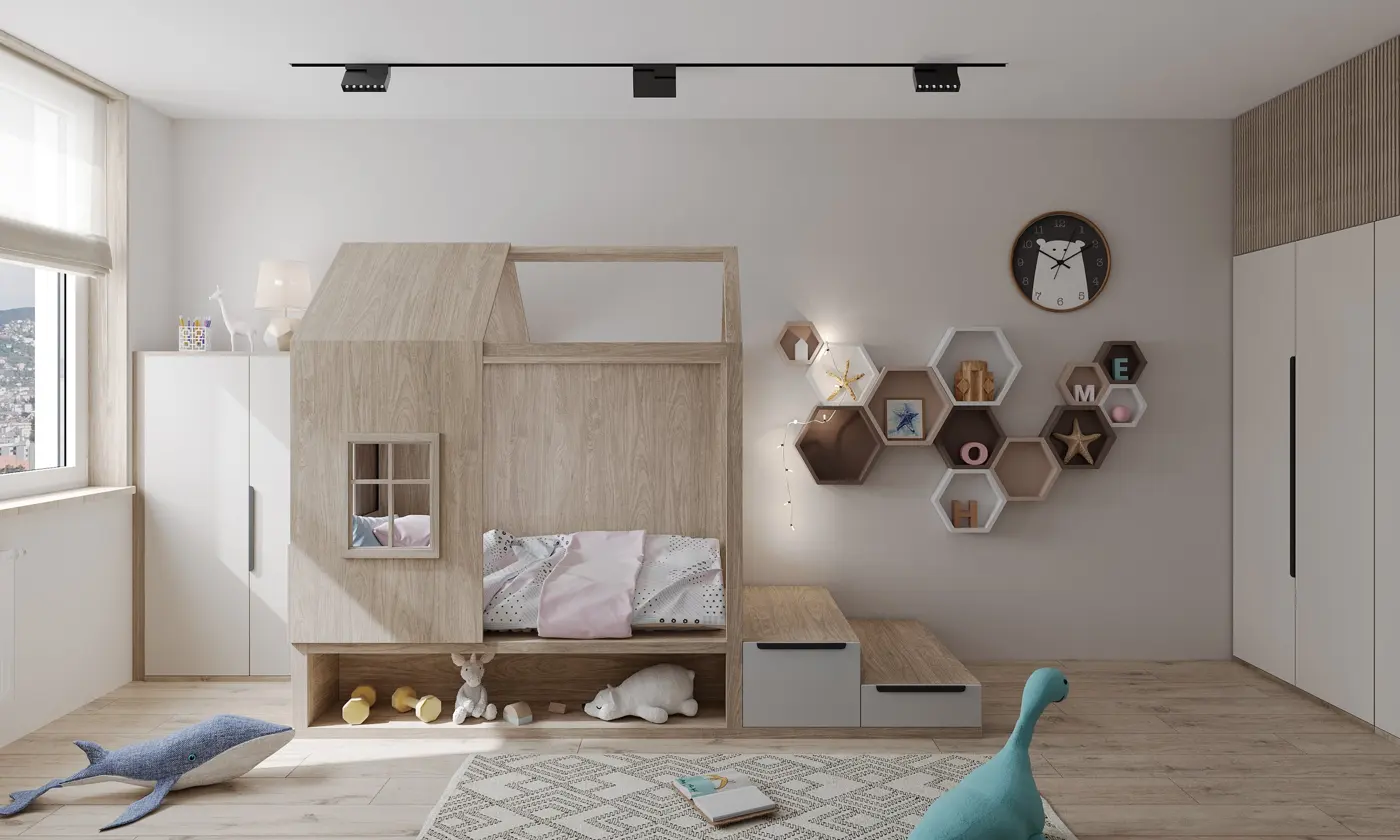
Children's room with a house bed
Children's room with a house bedapartment · rendering
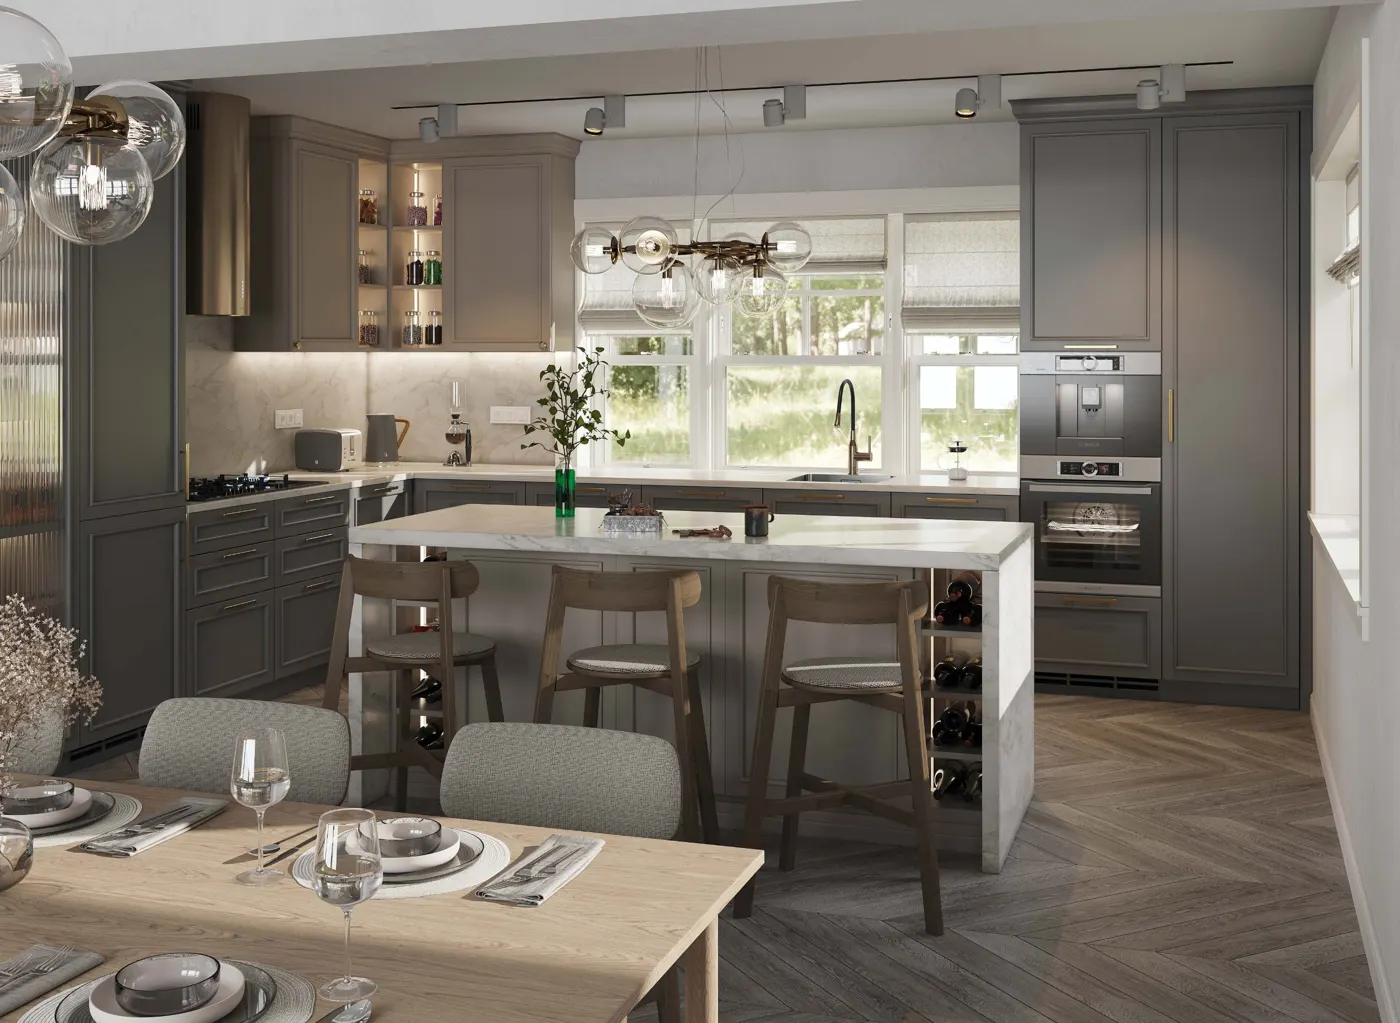
Kitchen with island and garden view
Kitchen with island and garden viewhouse · rendering
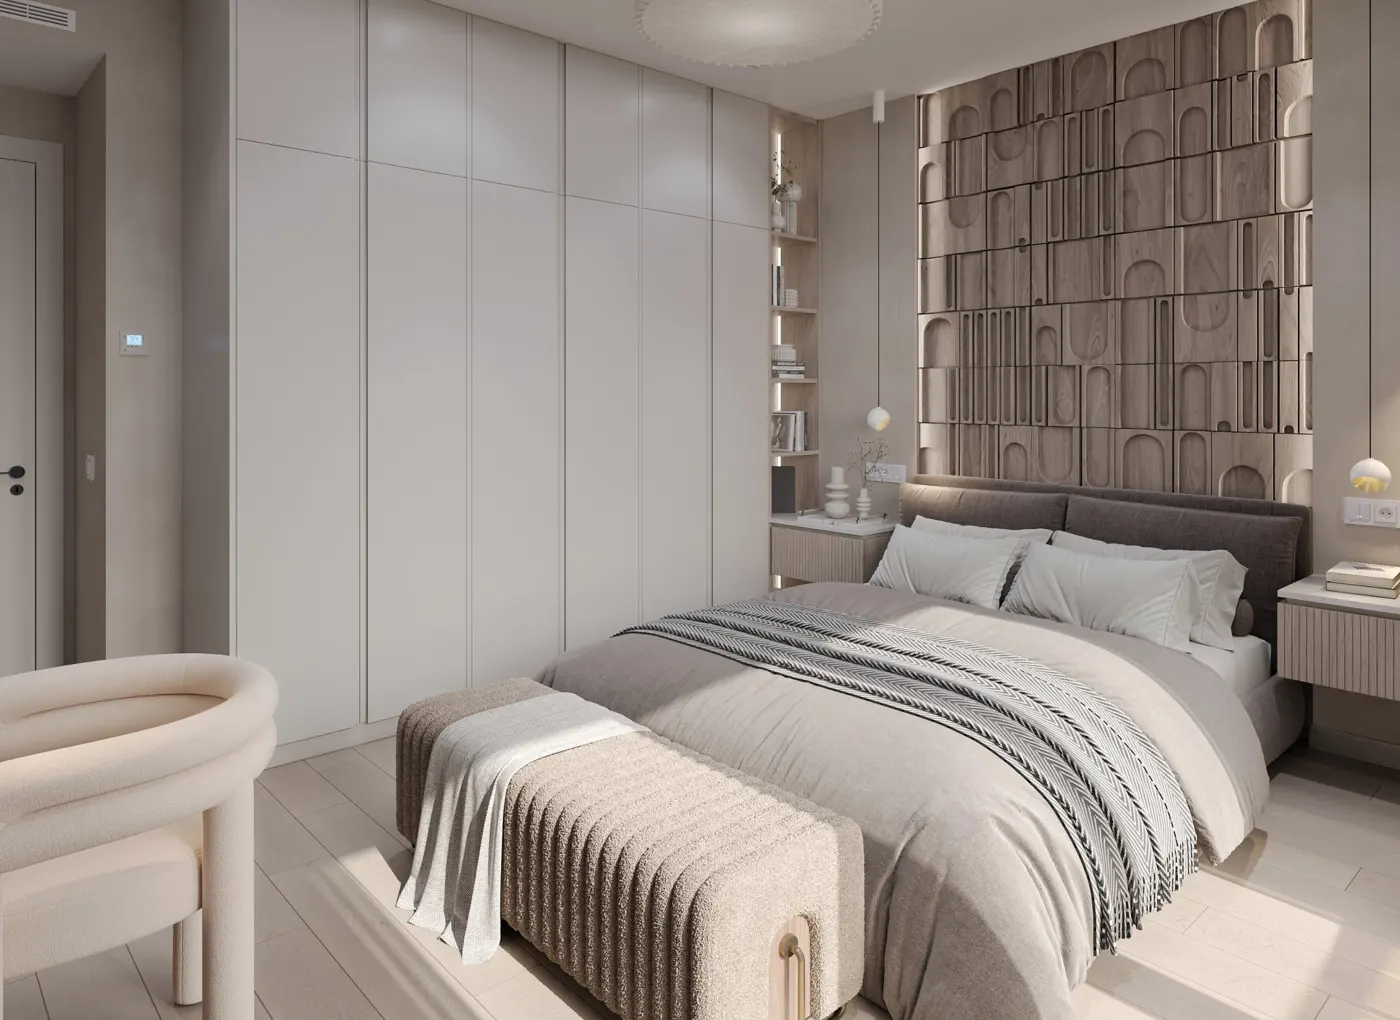
Bedroom with a textured wood wall
Bedroom with a textured wood wallapartment · rendering
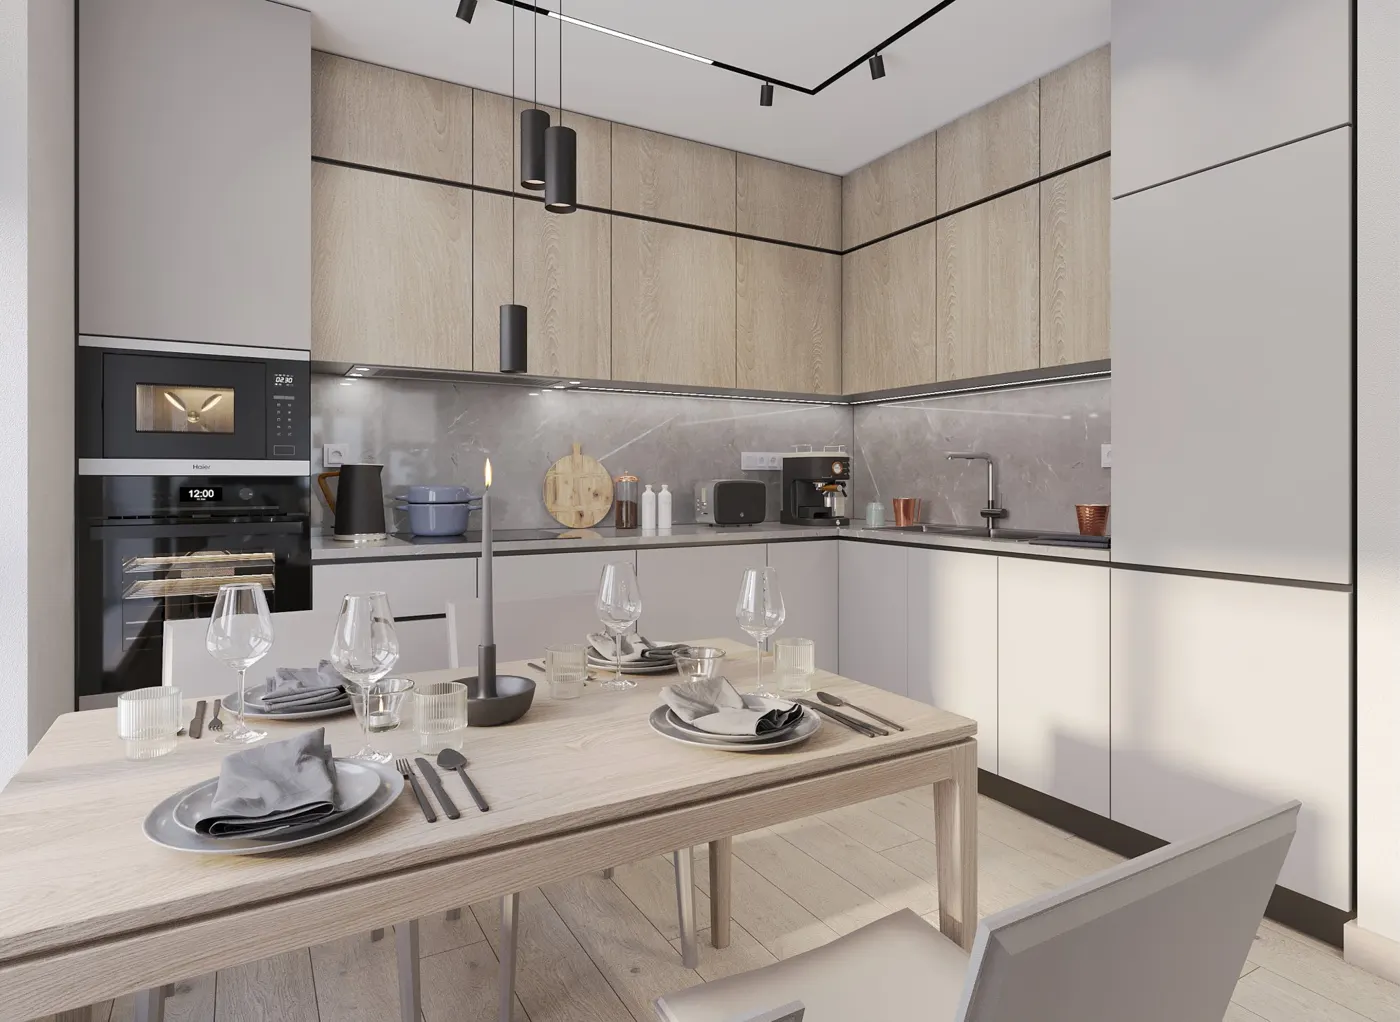
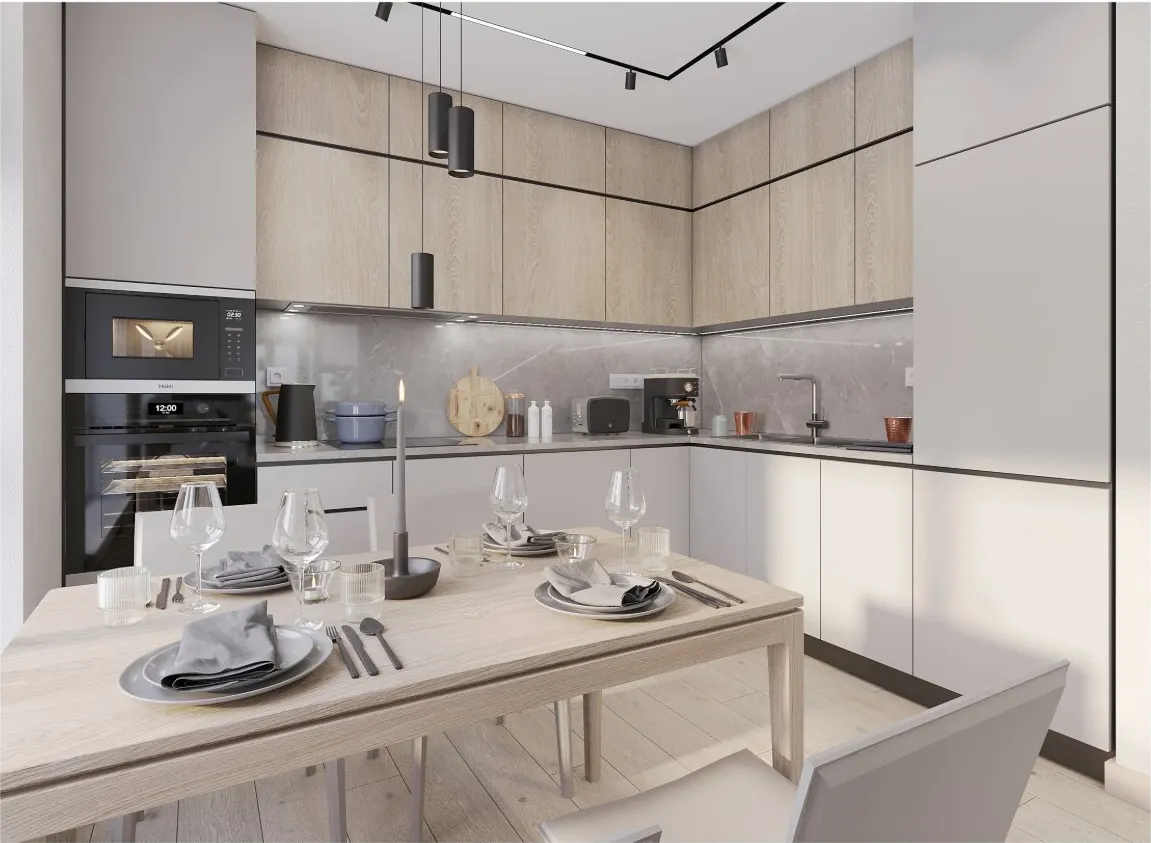
Corner kitchen in oak and grey stone
Corner kitchen in oak and grey stoneapartment · rendering
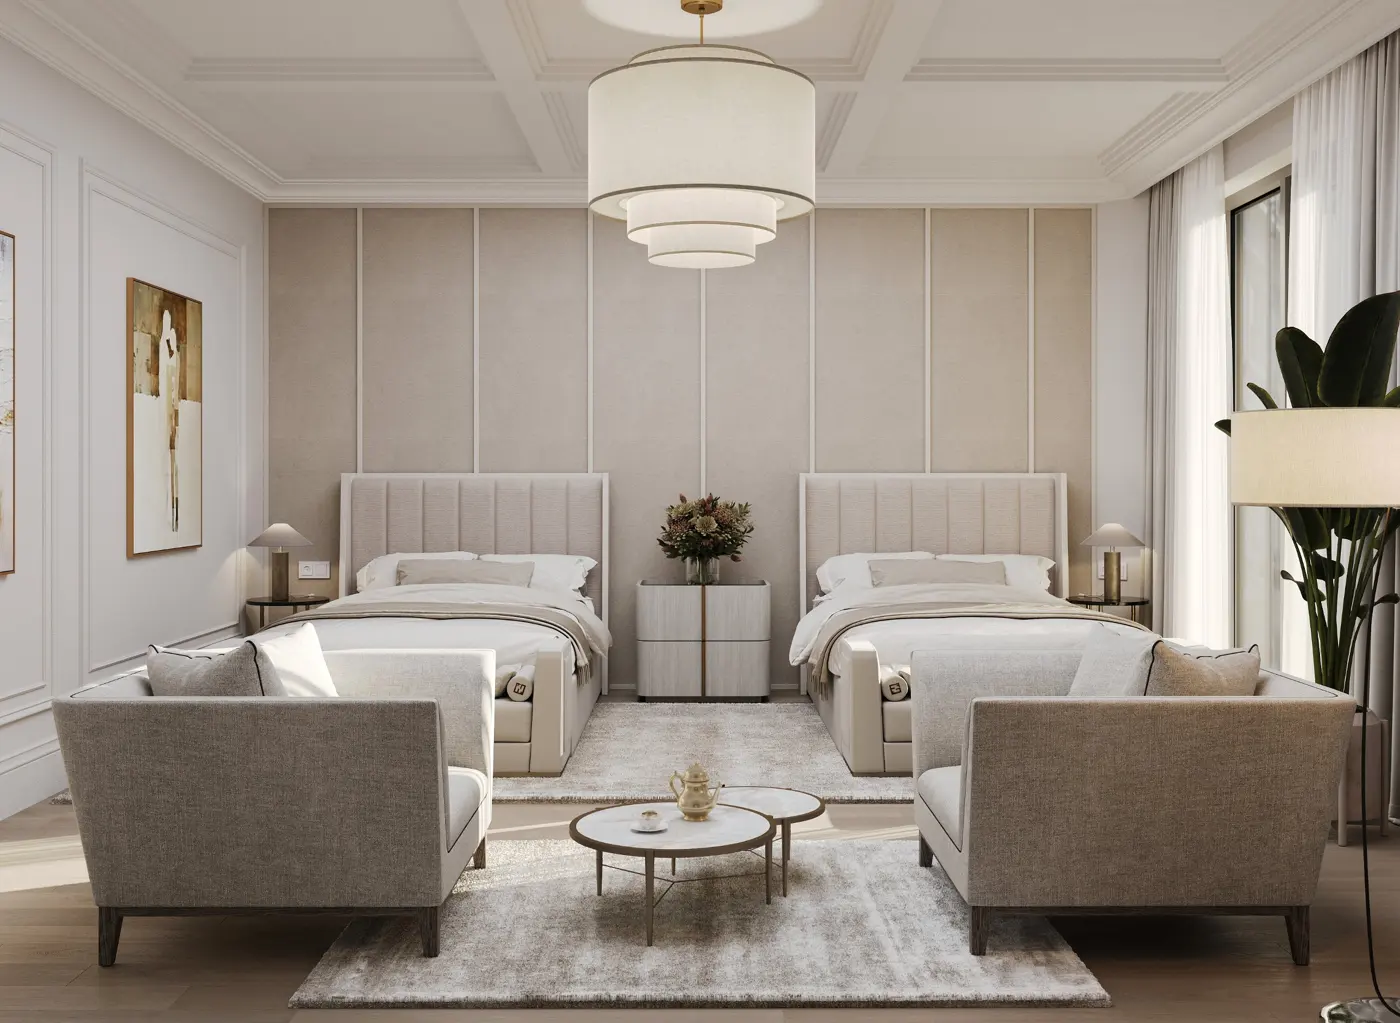
Twin guest bedroom
Twin guest bedroomhouse · rendering
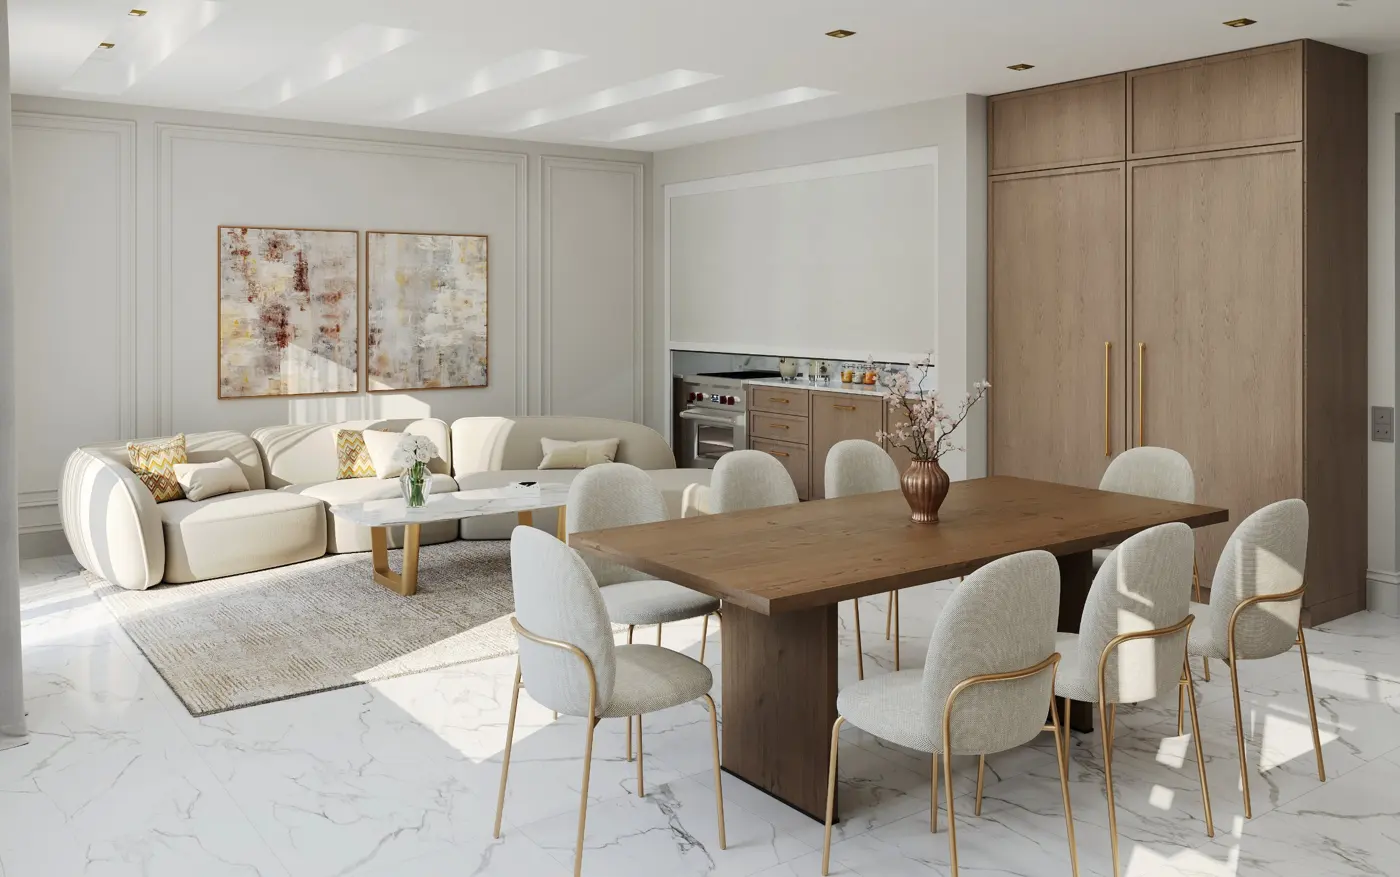
Living room with dining area and hidden kitchen
Living room with dining area and hidden kitchenhouse · rendering
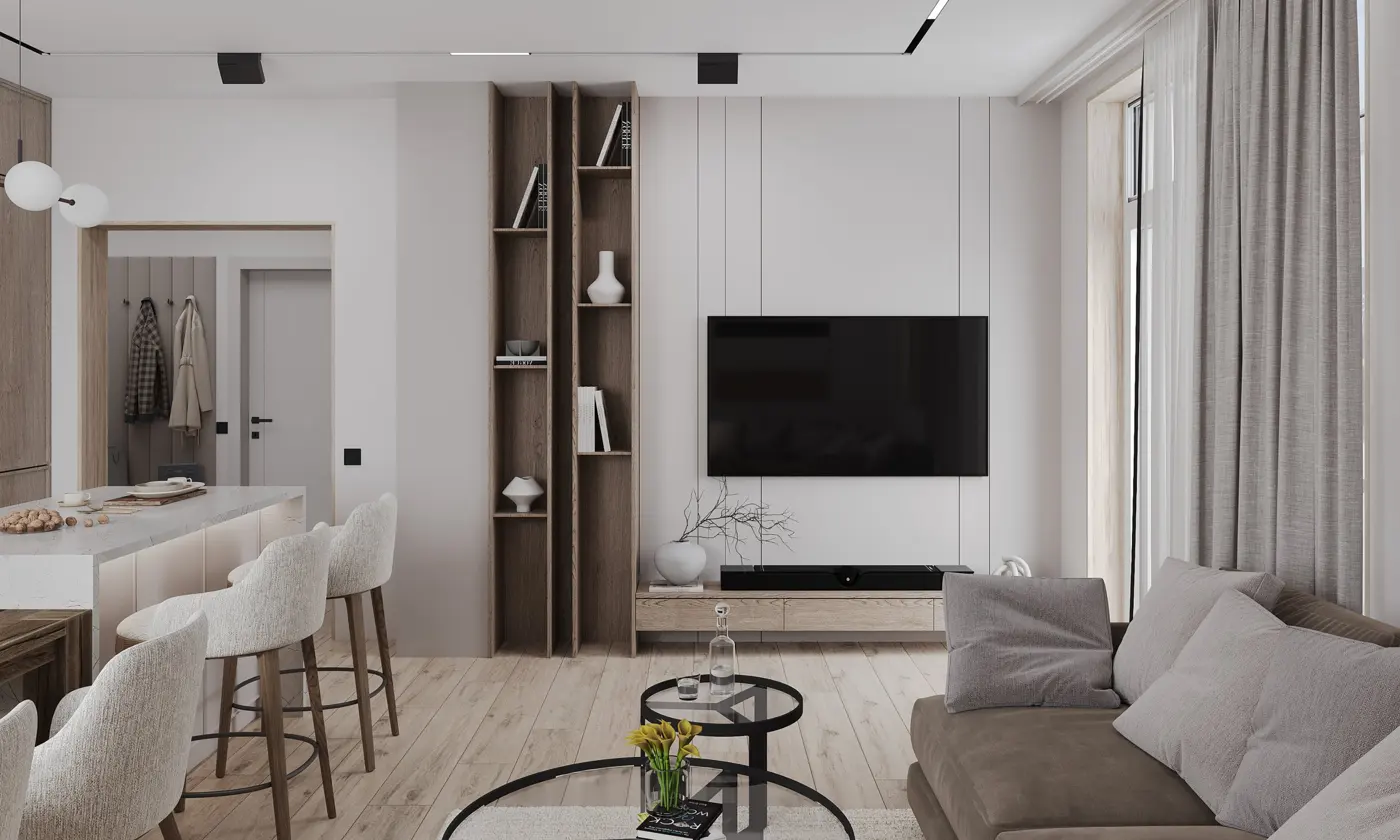
Living room with TV wall and shelving
Living room with TV wall and shelvingapartment · rendering
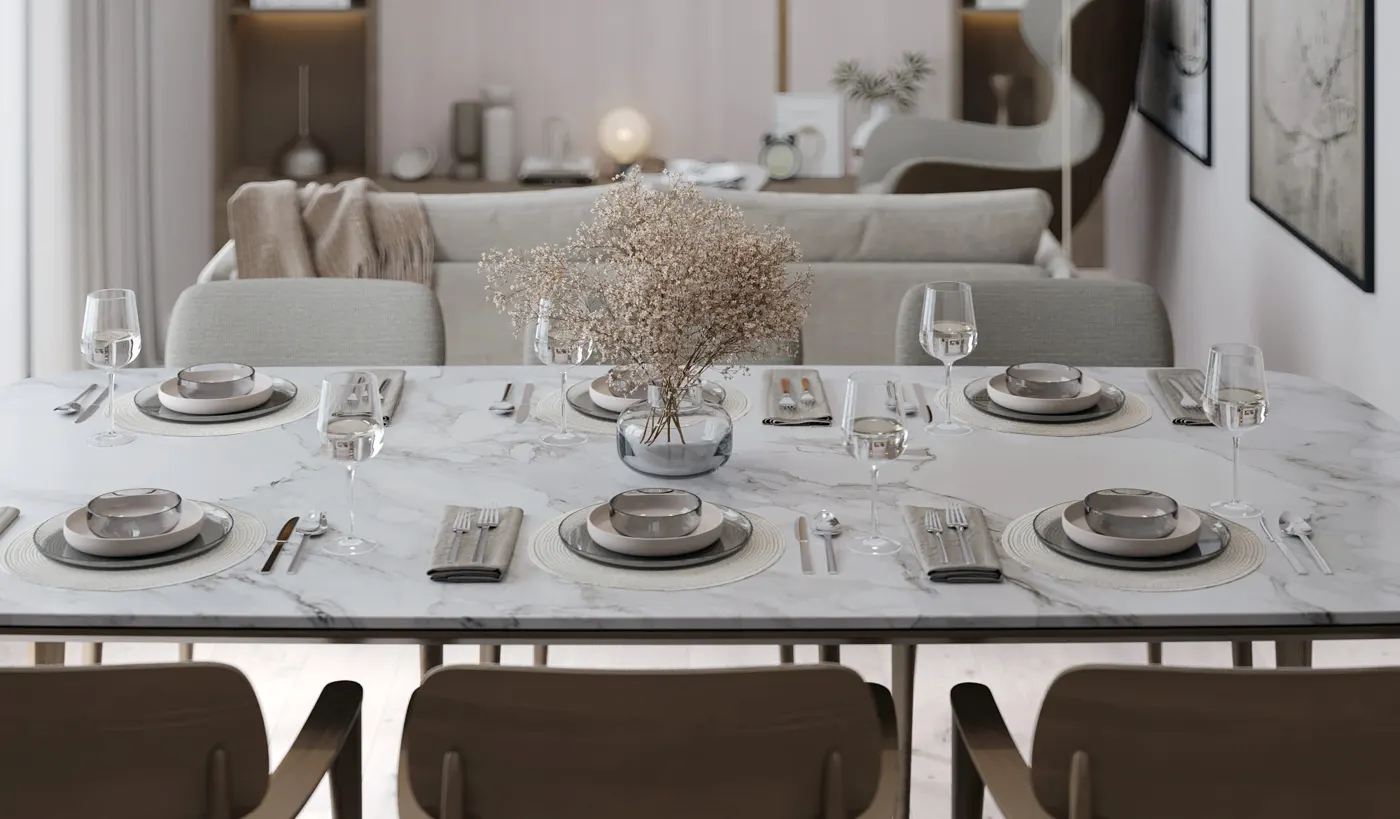
Dining room with a marble table for 8
Dining room with a marble table for 8apartment · rendering
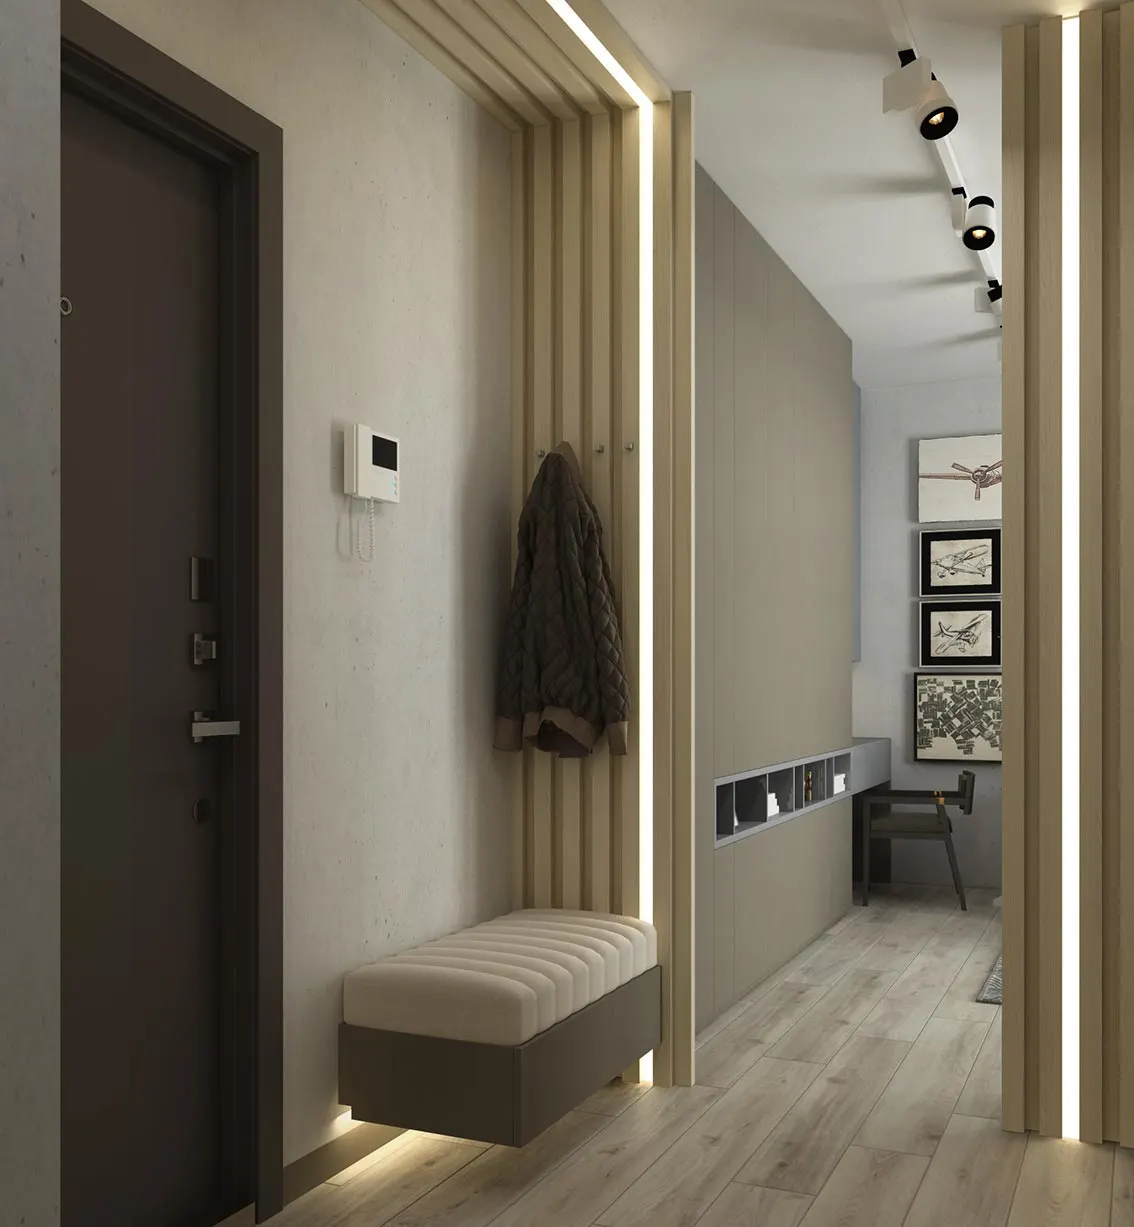
Hallway with slats and lighting
Hallway with slats and lightingapartment · rendering
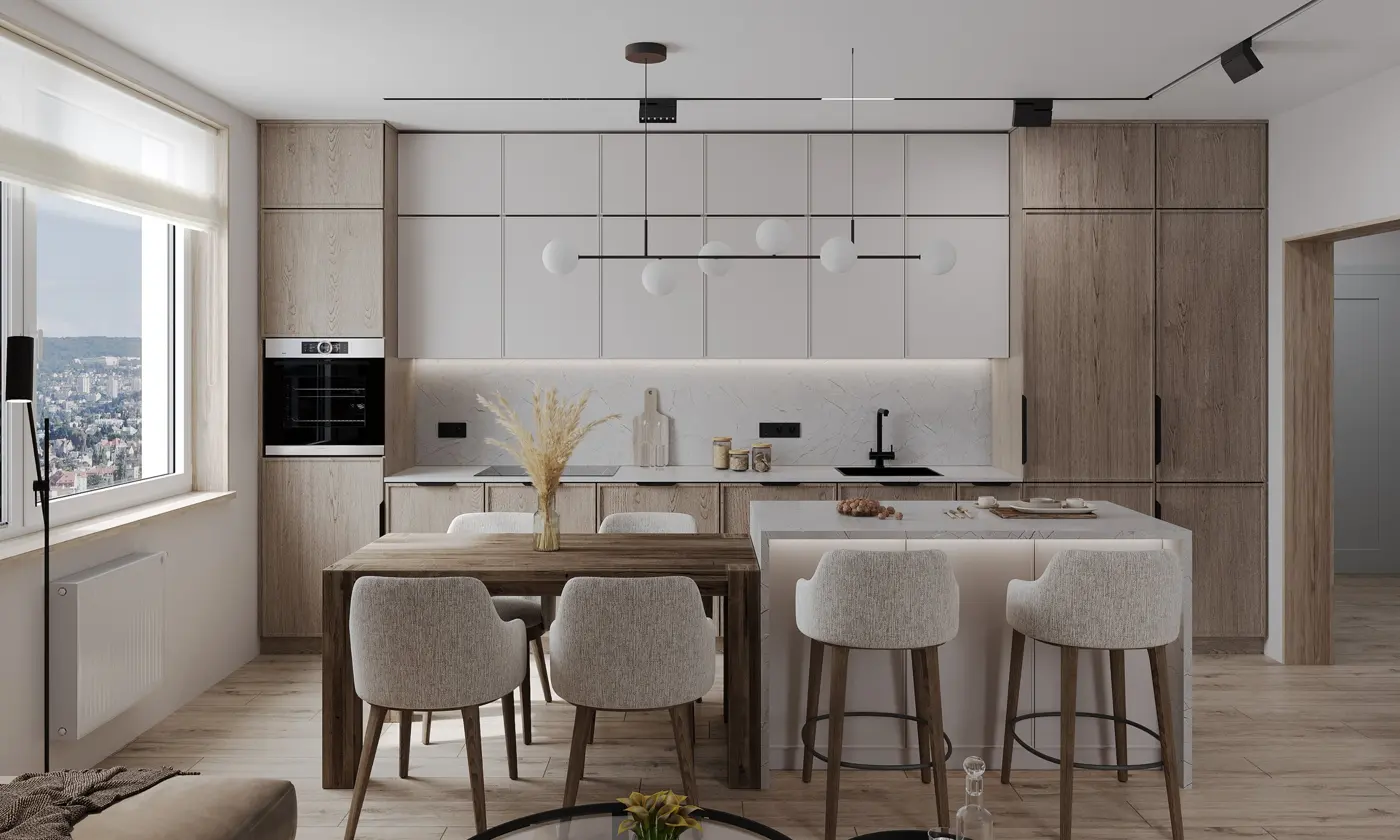
Kitchen with island and dining table
Kitchen with island and dining tableapartment · rendering
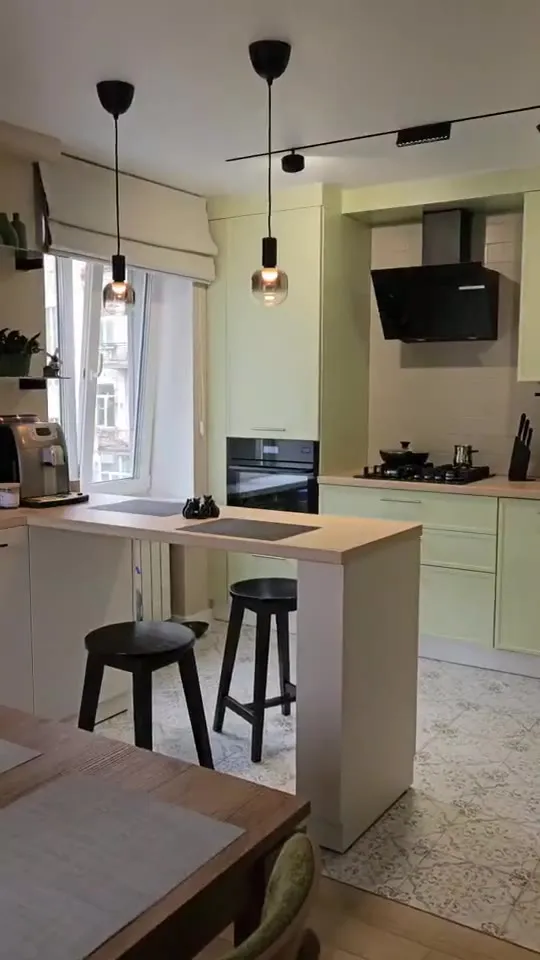
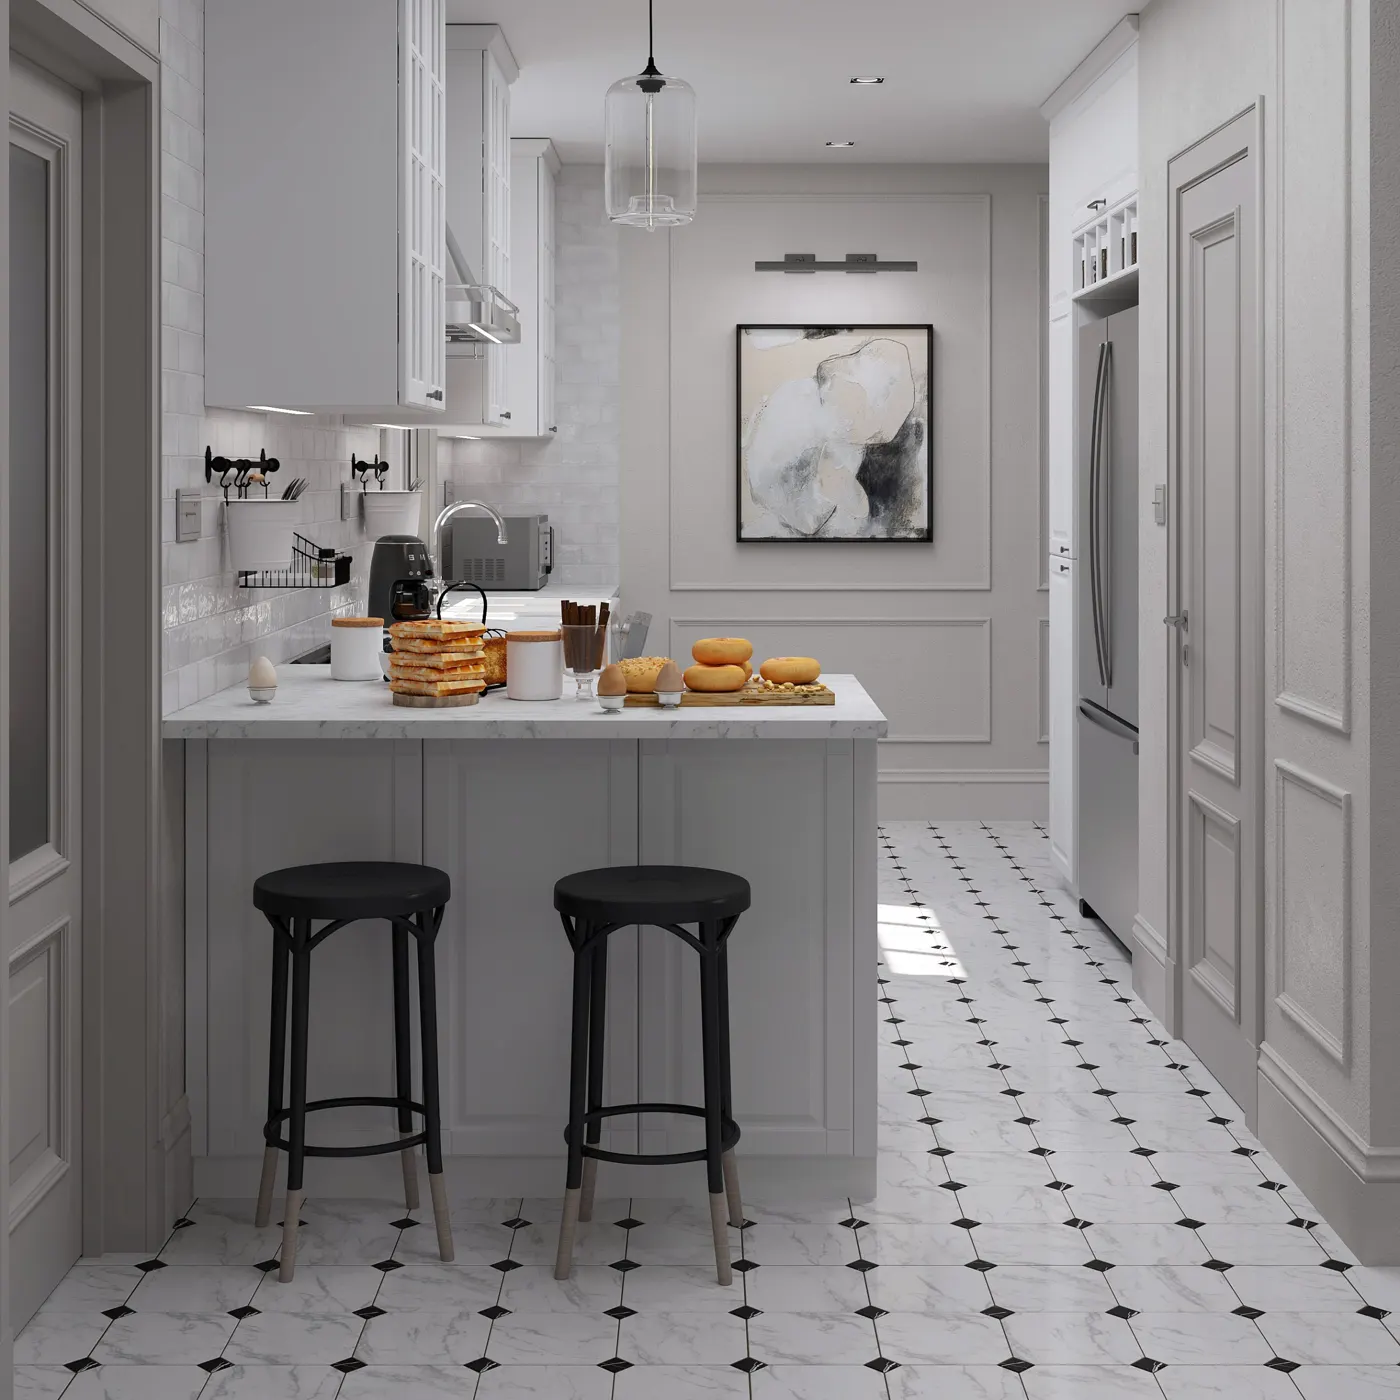
Classic kitchen with breakfast bar
Classic kitchen with breakfast barapartment · rendering
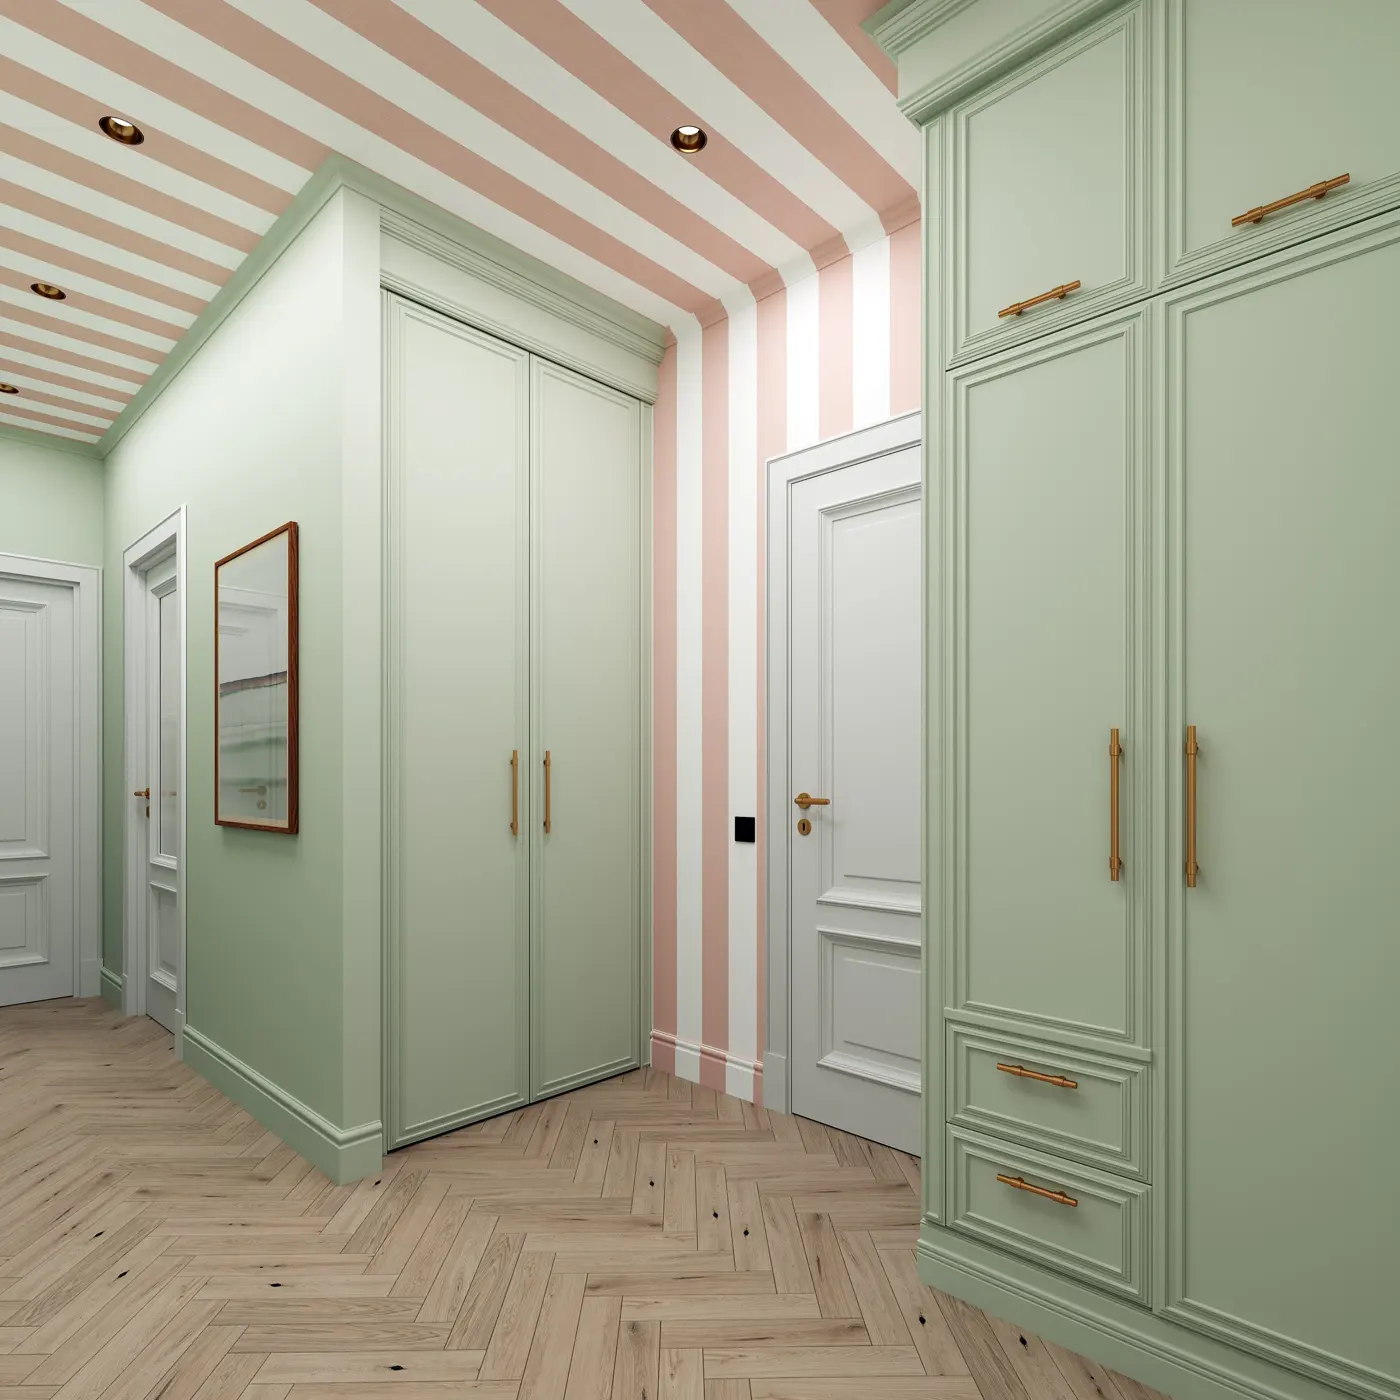
Sage corridor with a striped ceiling
Sage corridor with a striped ceilingapartment · rendering
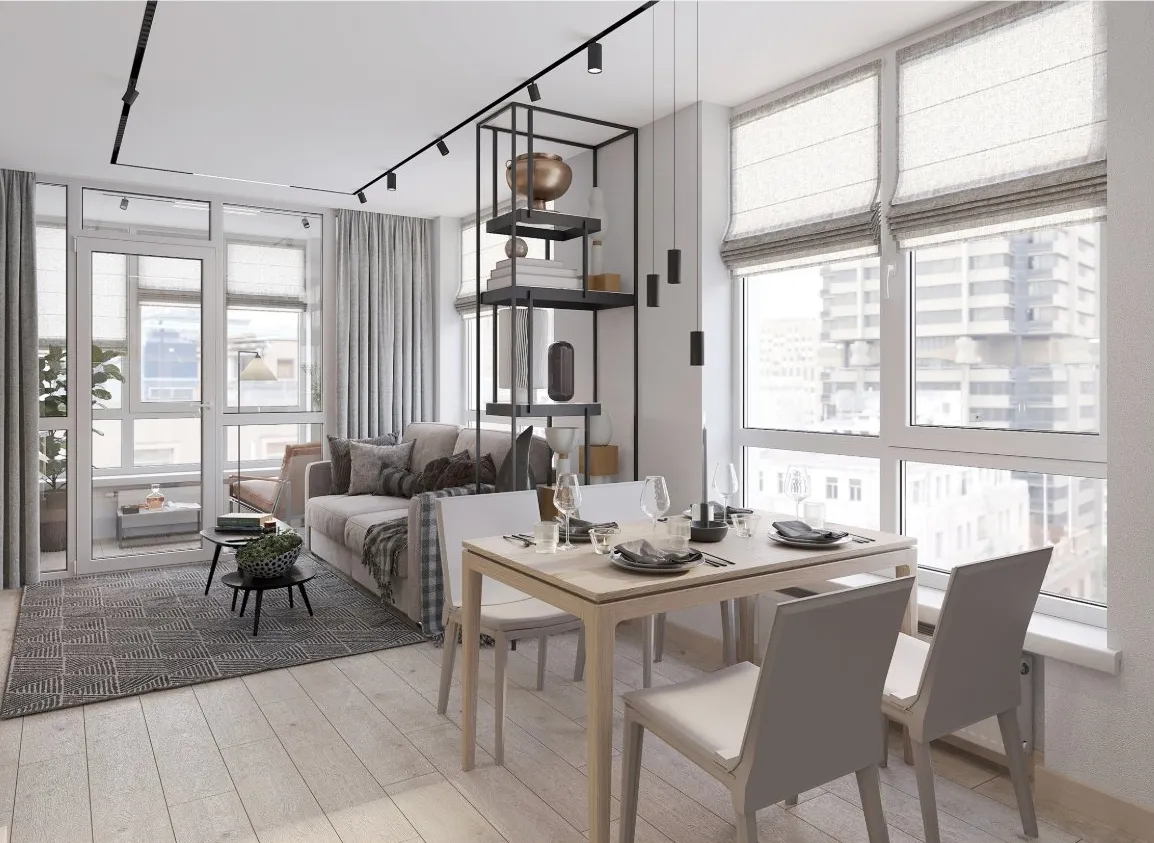
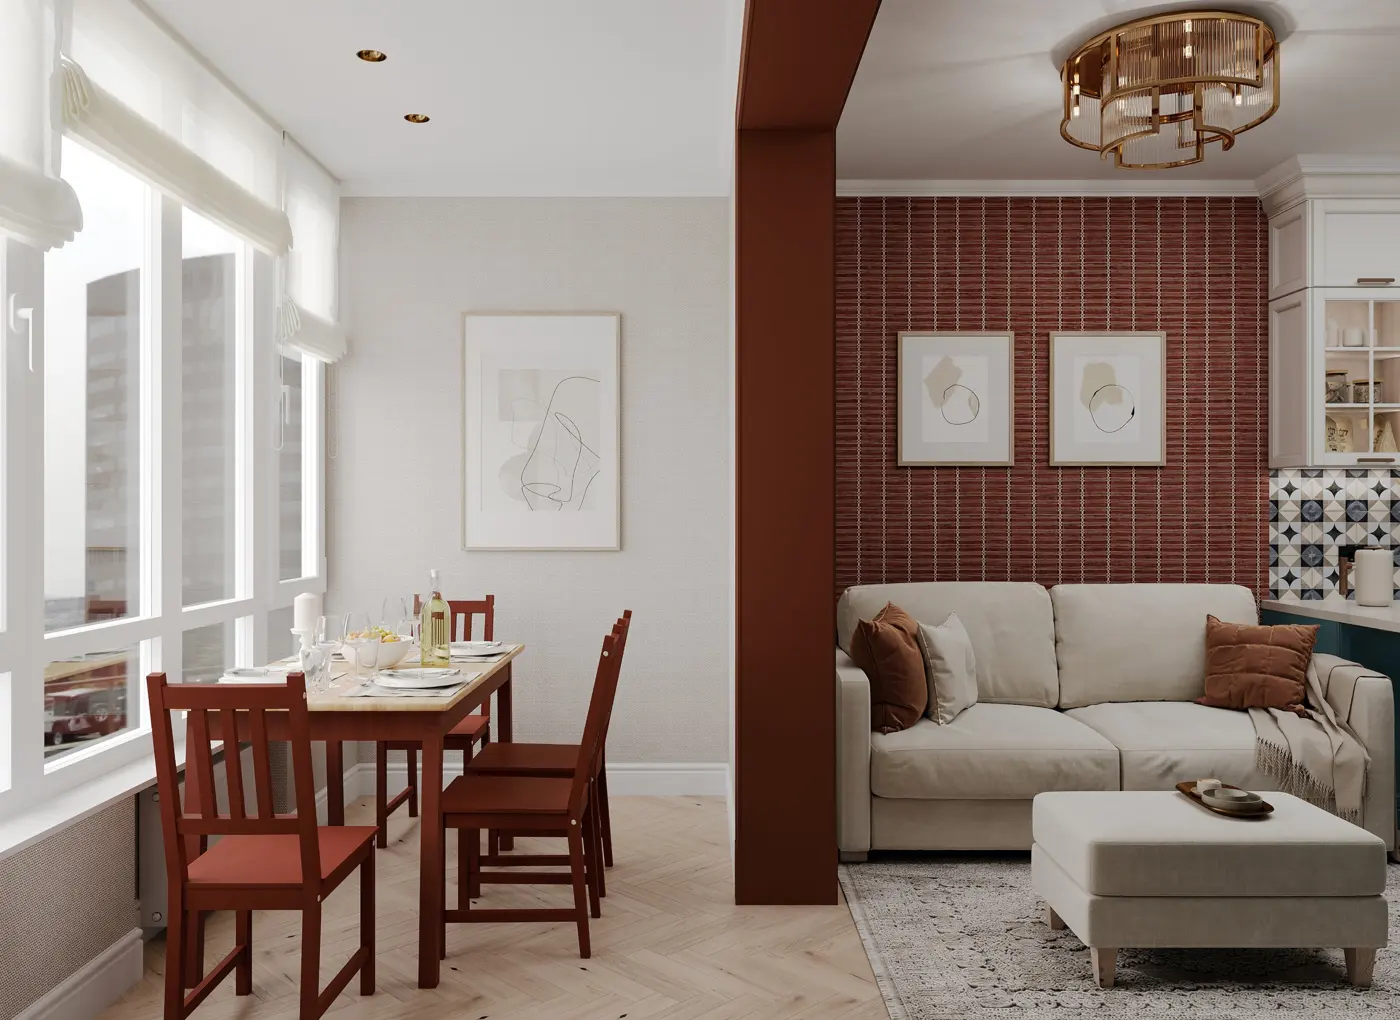
Living-dining room by full-height windows
Living-dining room by full-height windowsapartment · rendering
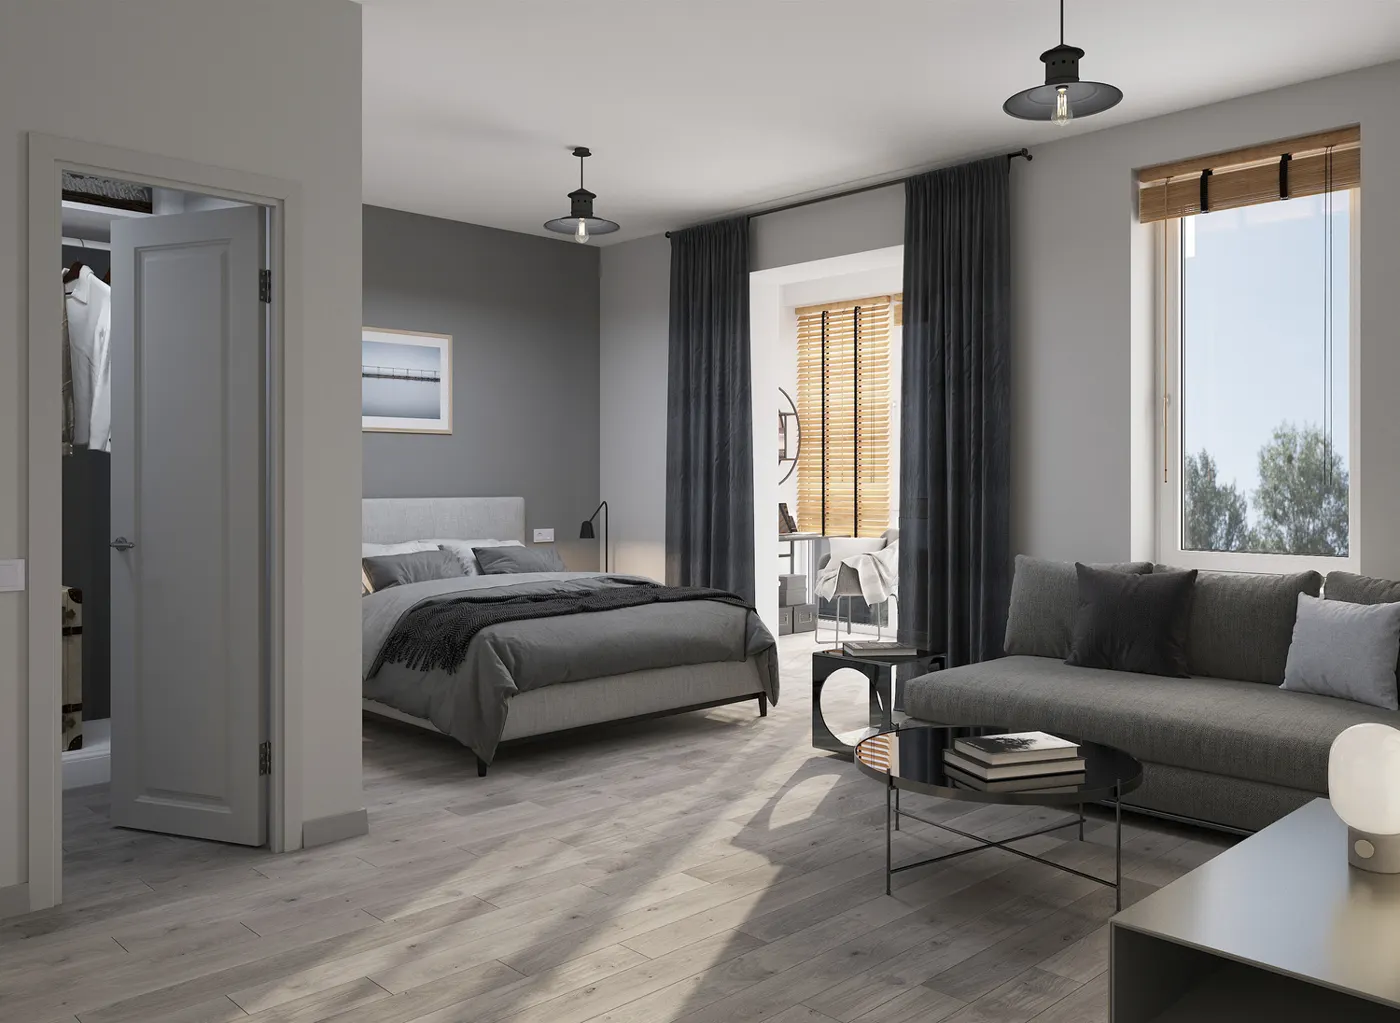
Bedroom in Desna Park Residence
Bedroom in Desna Park Residenceapartment · rendering
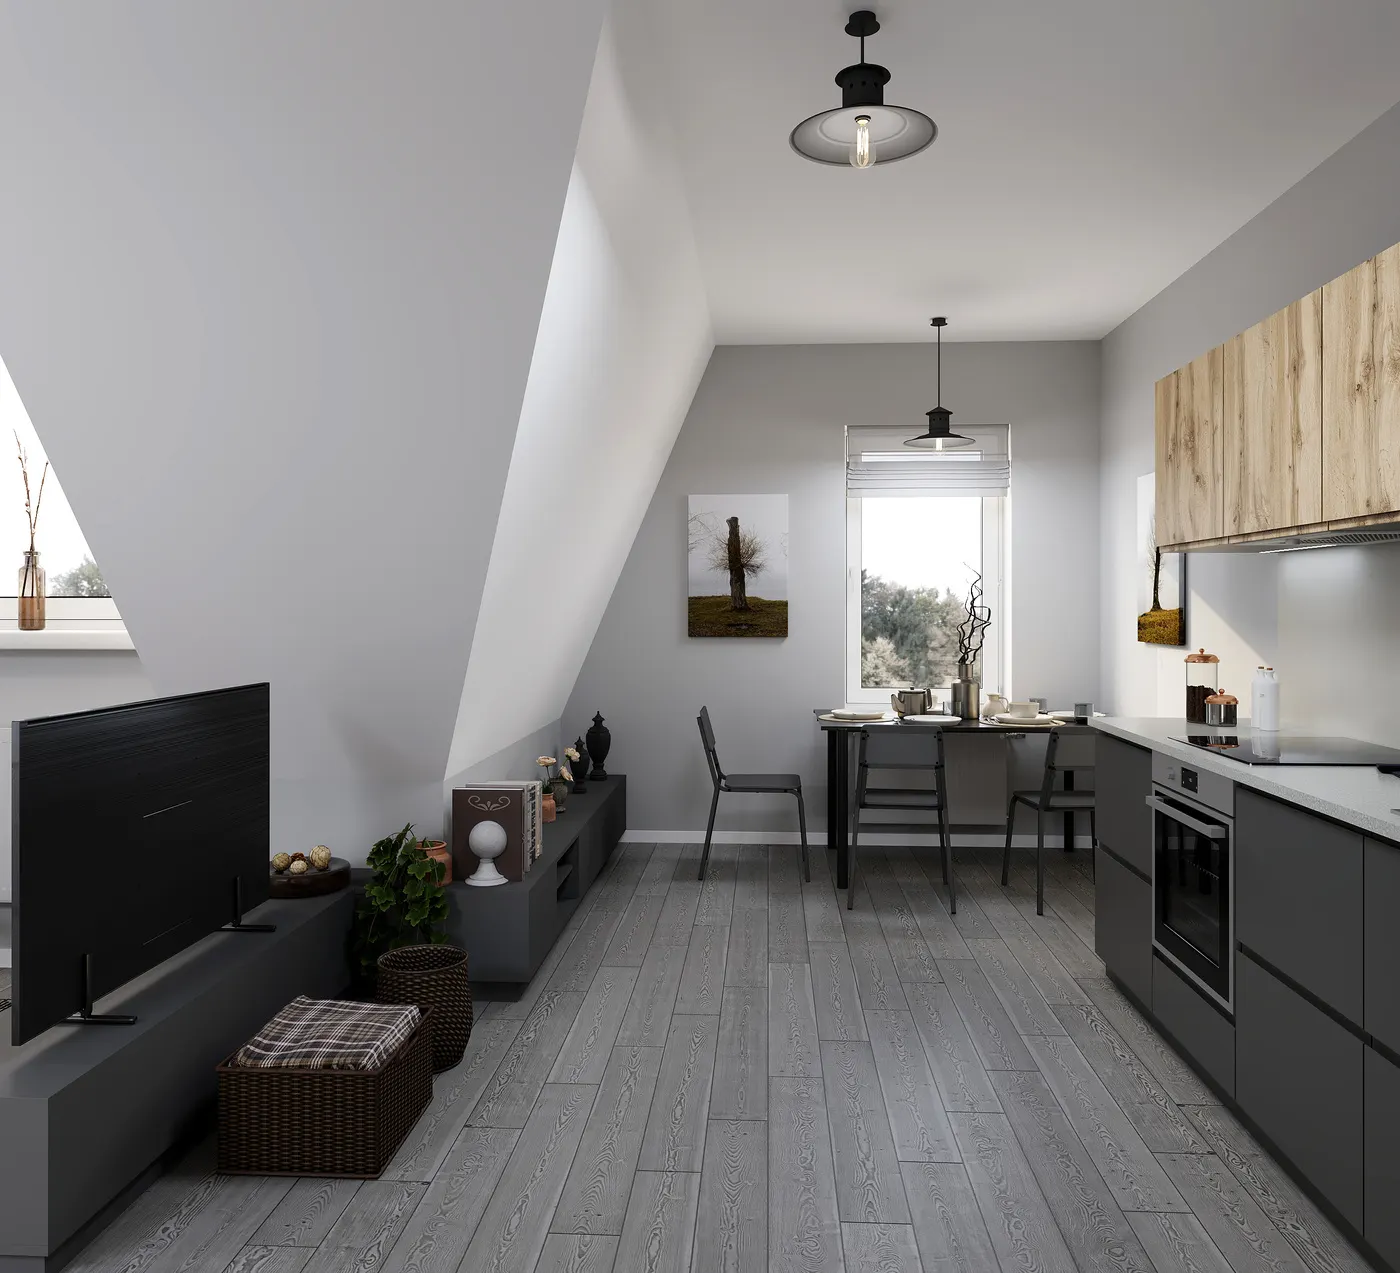
Kitchen-living room in Desna Park Residence
Kitchen-living room in Desna Park Residenceapartment · rendering
Living-dining room in Varshavskyi
Living-dining room in Varshavskyiapartment · rendering
Kitchen in Varshavskyi
Kitchen in Varshavskyiapartment · rendering

Architecture

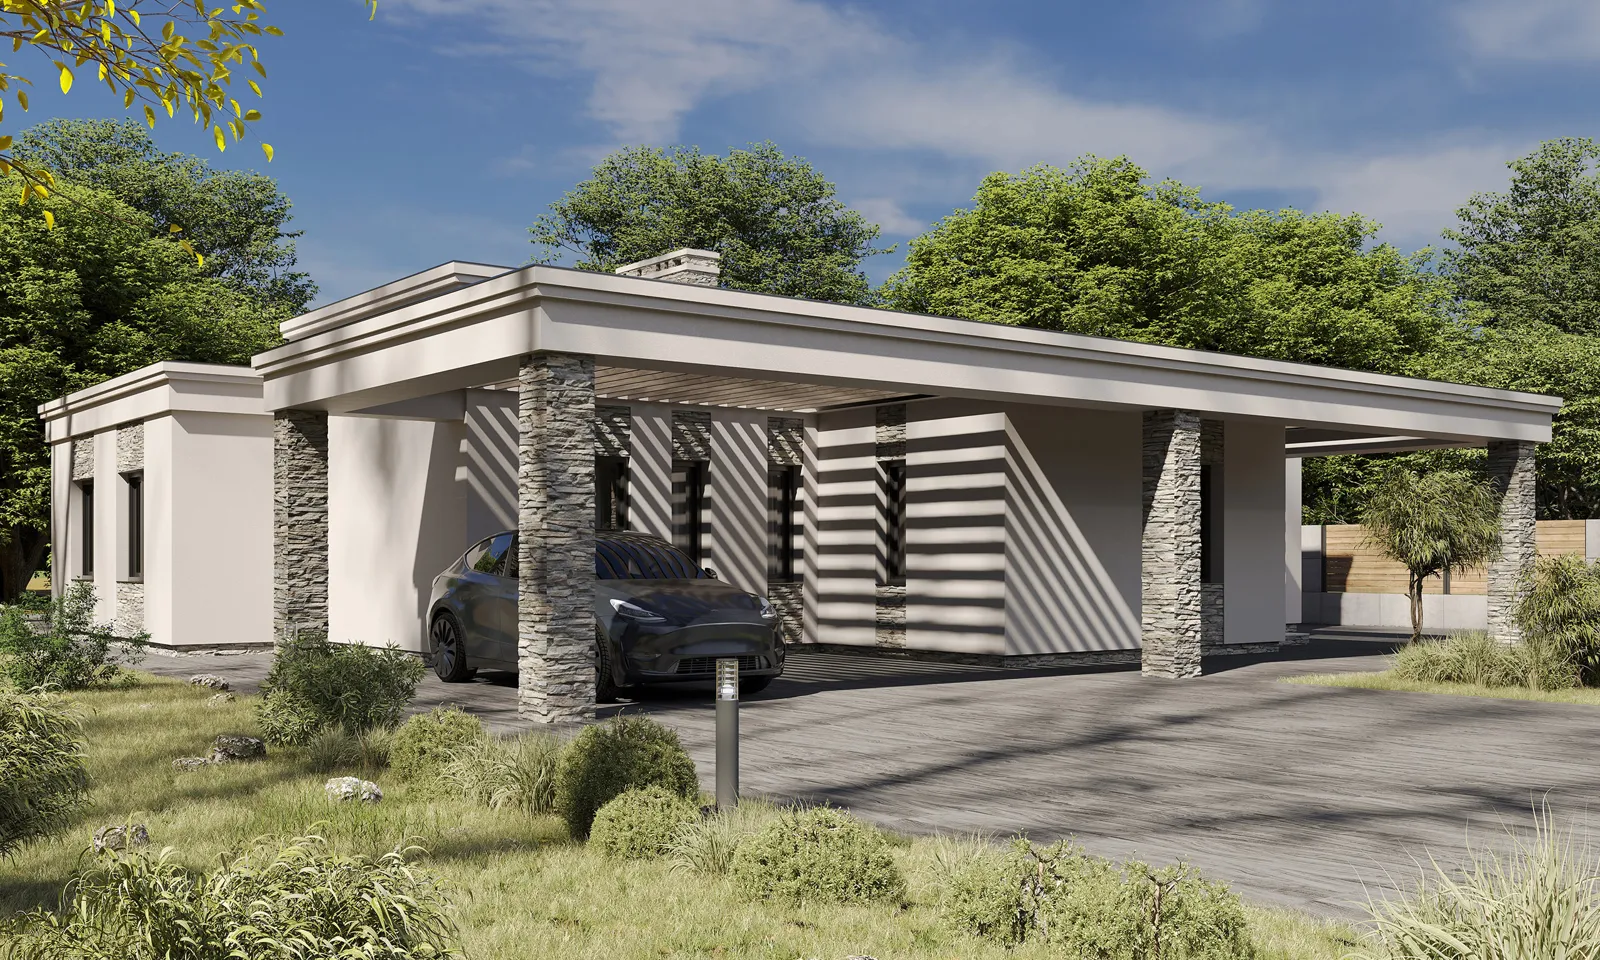
162 m² single-storey family house with carportCase study
162 m² single-storey family house with carportprivate house · rendering
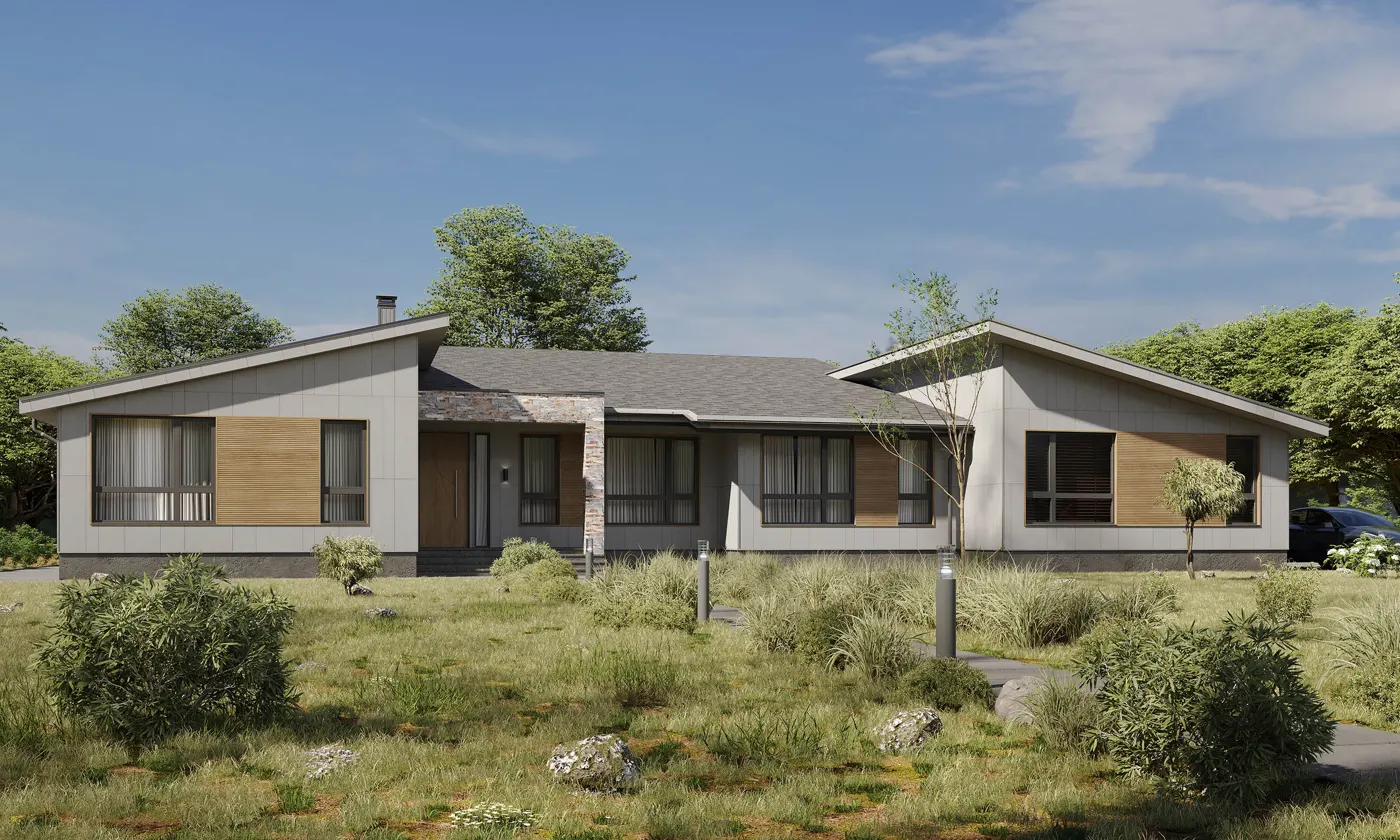
Single-storey house with mono-pitch roofs
Single-storey house with mono-pitch roofsprivate house · rendering
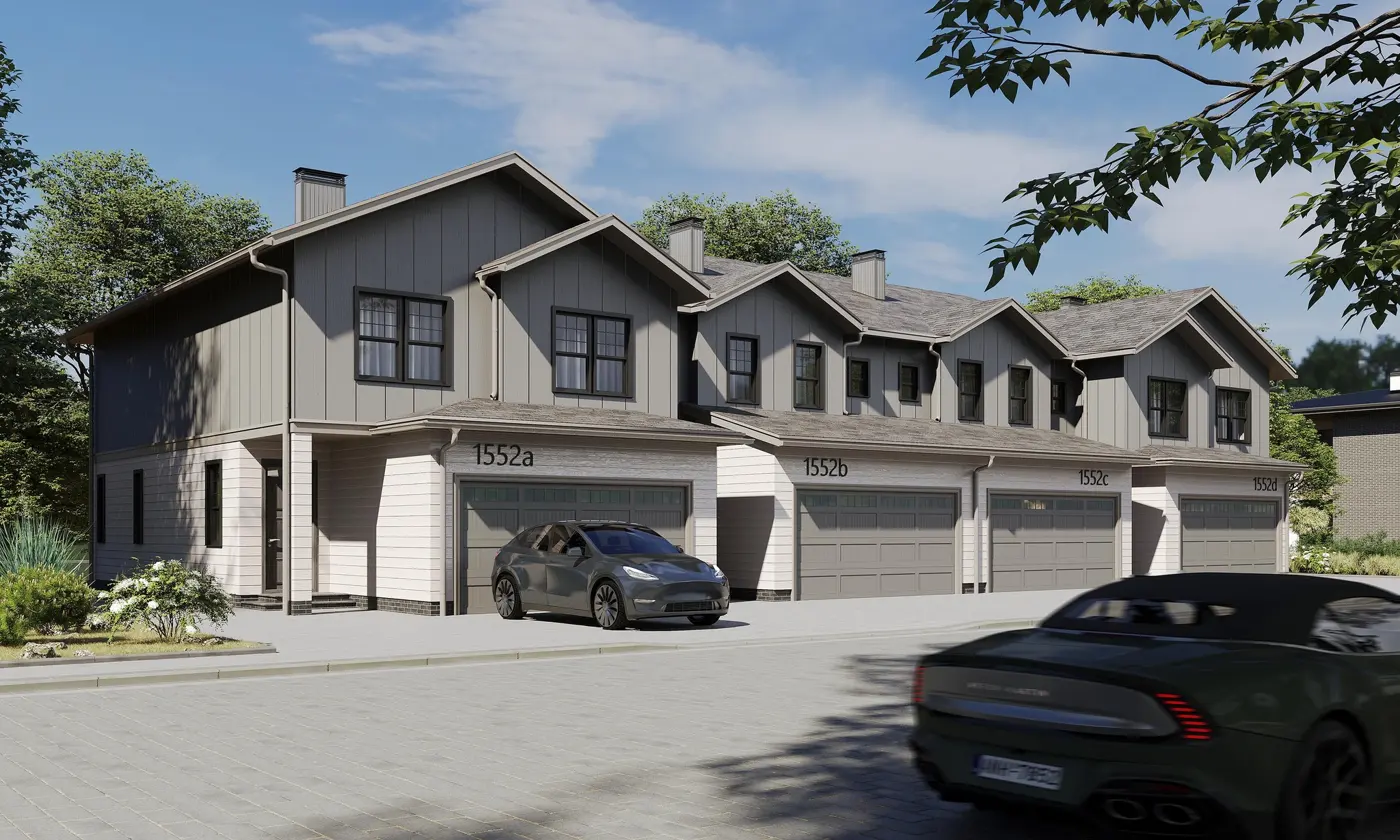
Four-unit townhouse with garagesCase study
Four-unit townhouse with garagestownhouse · rendering
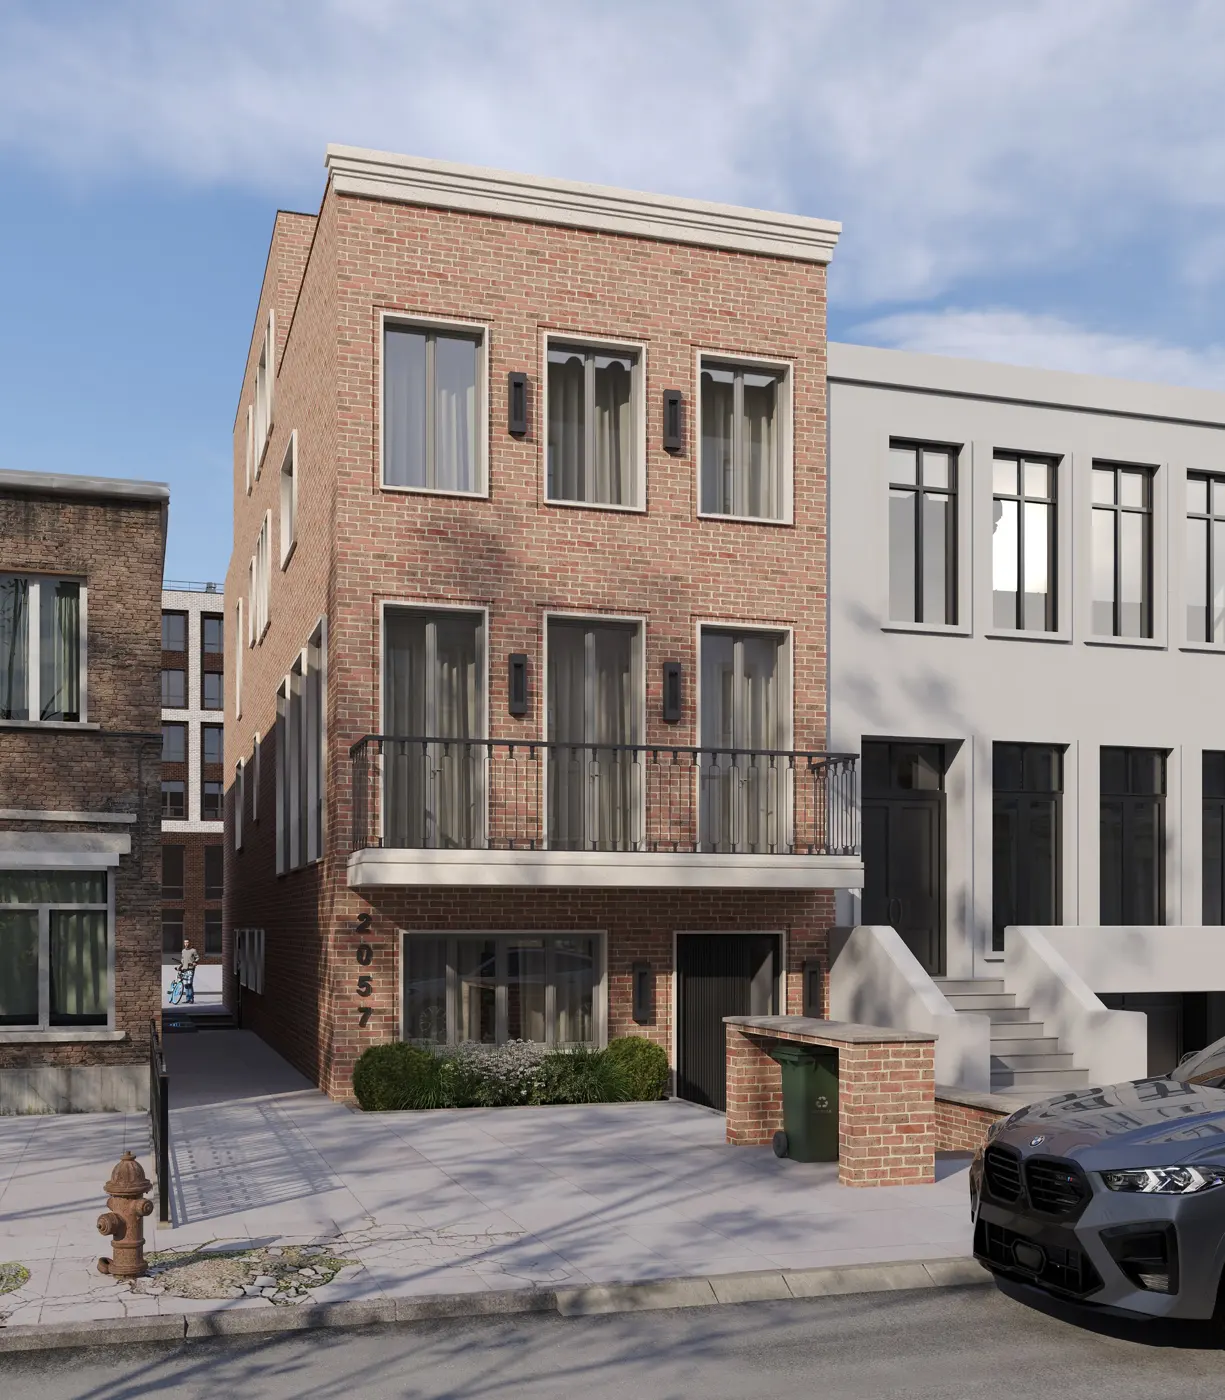
Brick town house
Brick town housefacade · rendering
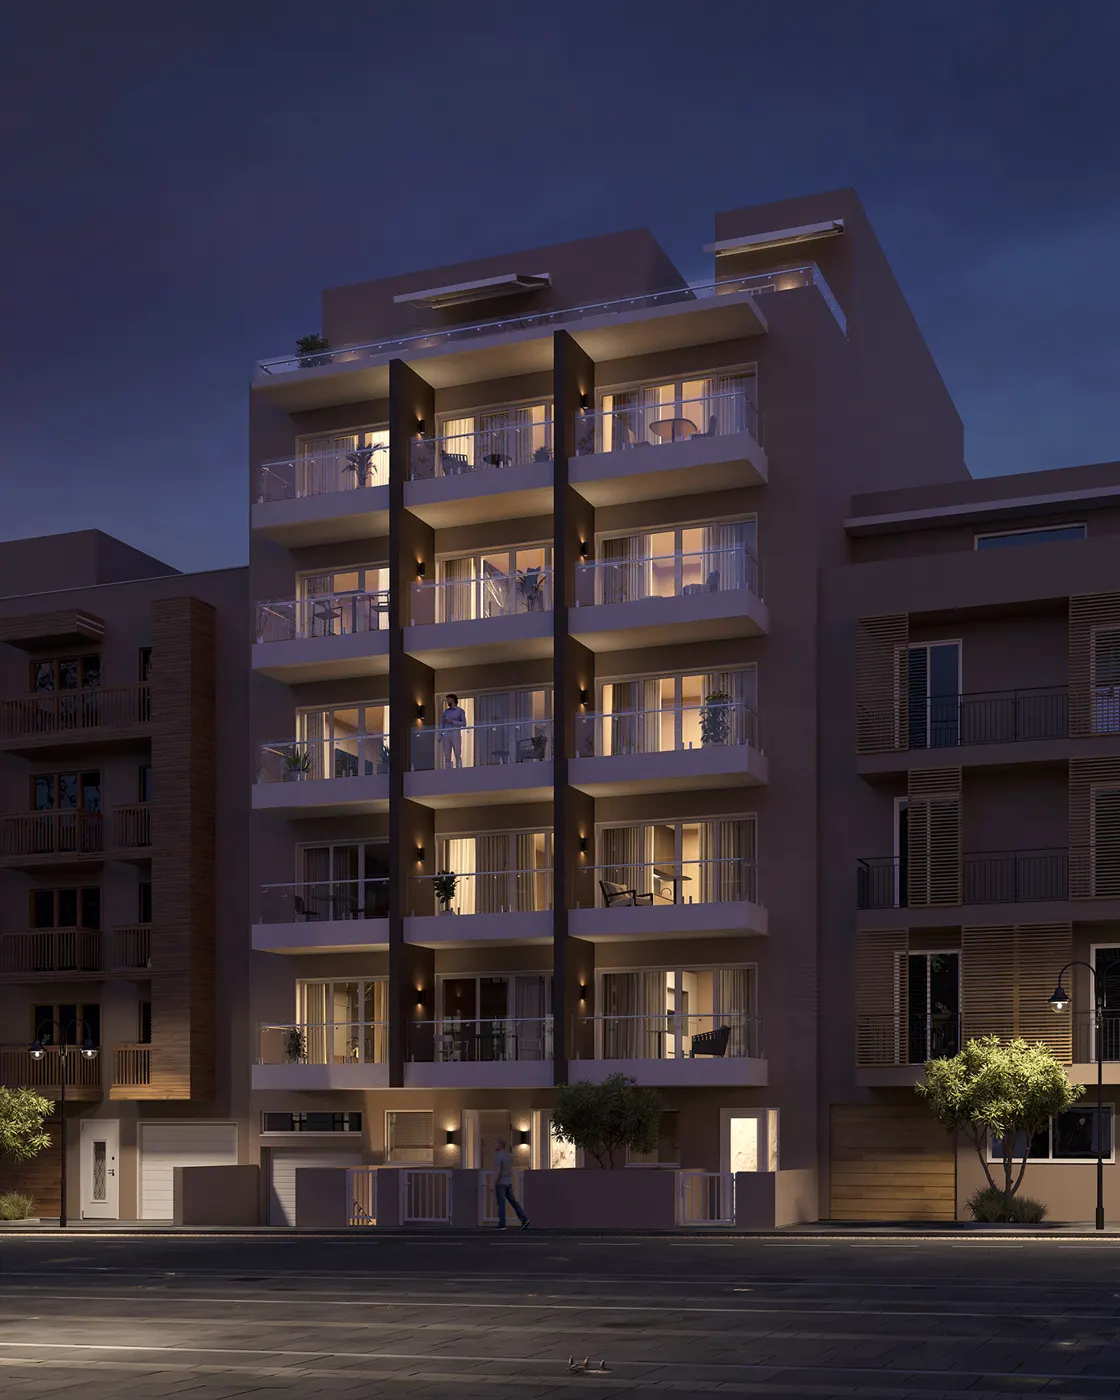
Residential building, evening facade
Residential building, evening facadefacade · rendering

Commercial

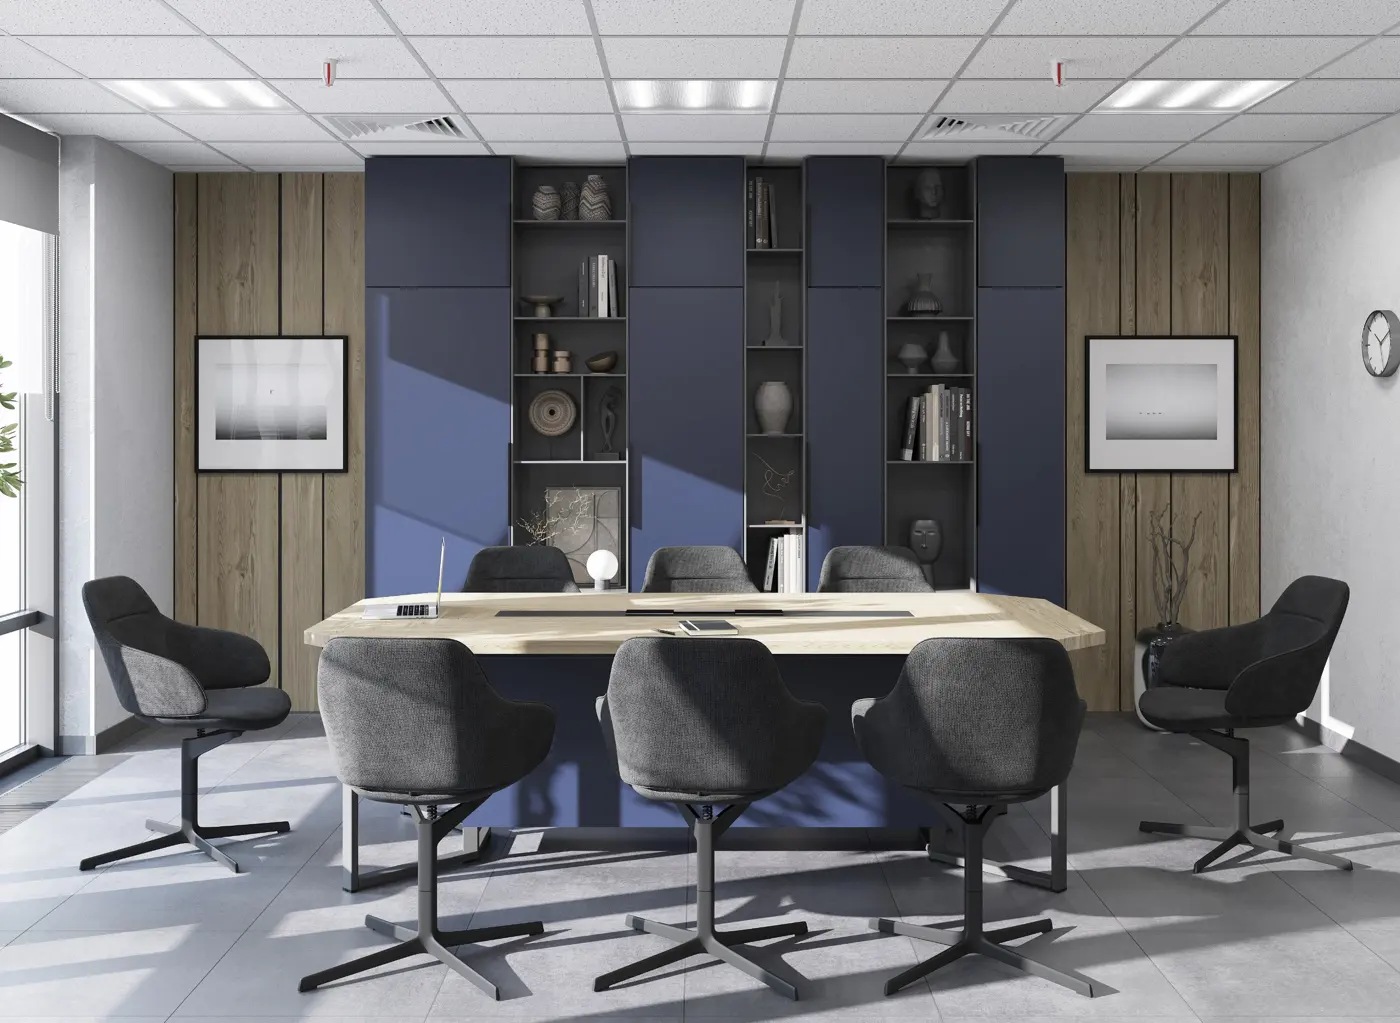
Meeting room in blue and oak
Meeting room in blue and oakoffice · rendering
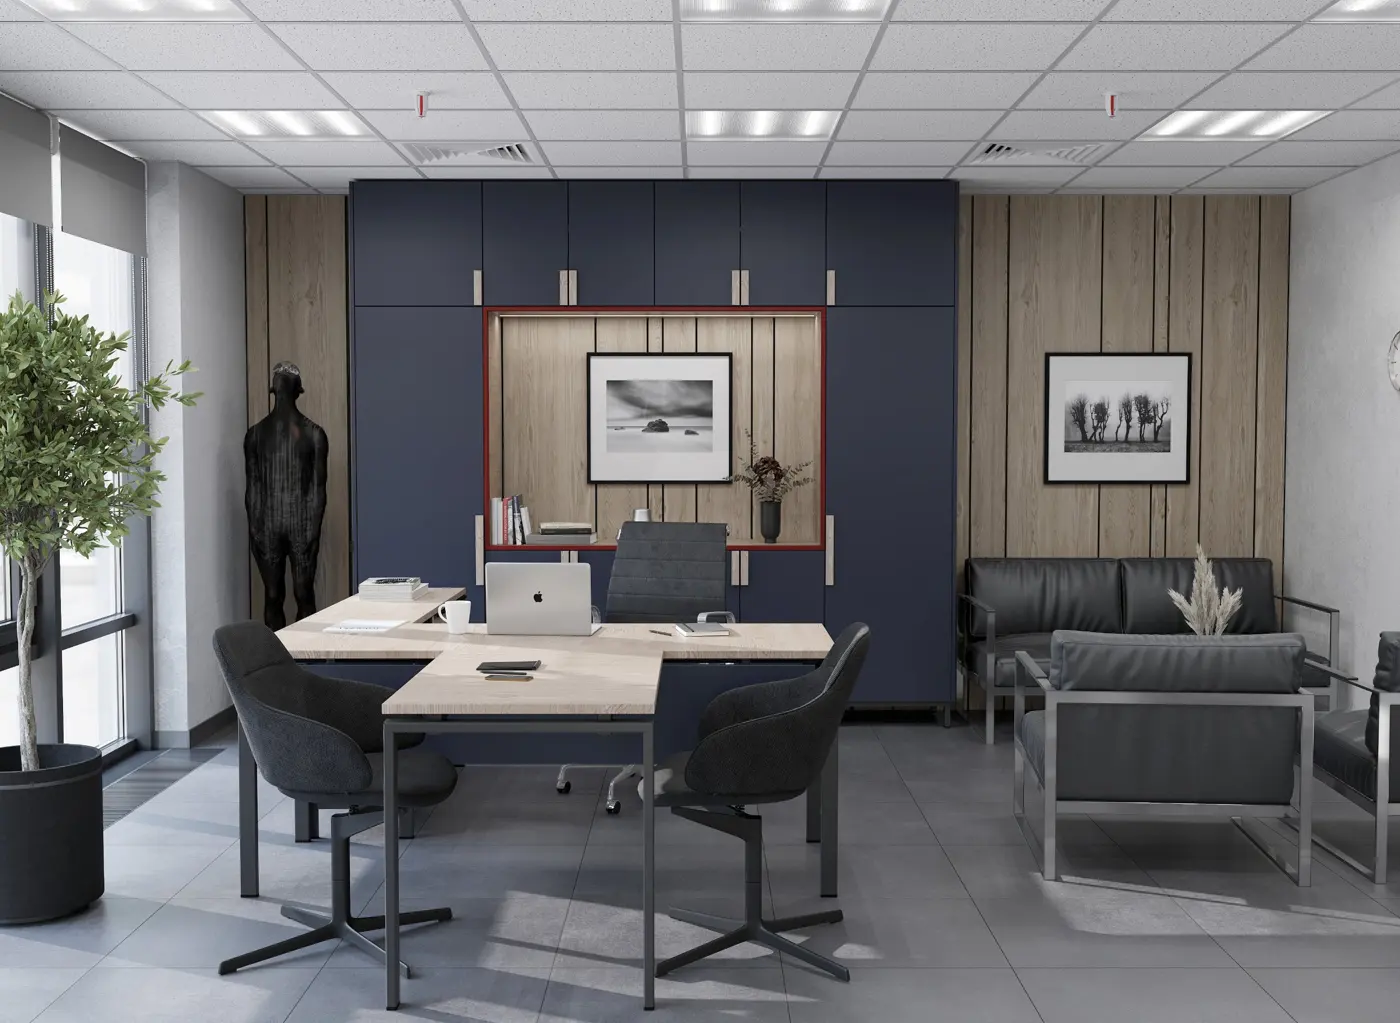
Director's office
Director's officeoffice · rendering
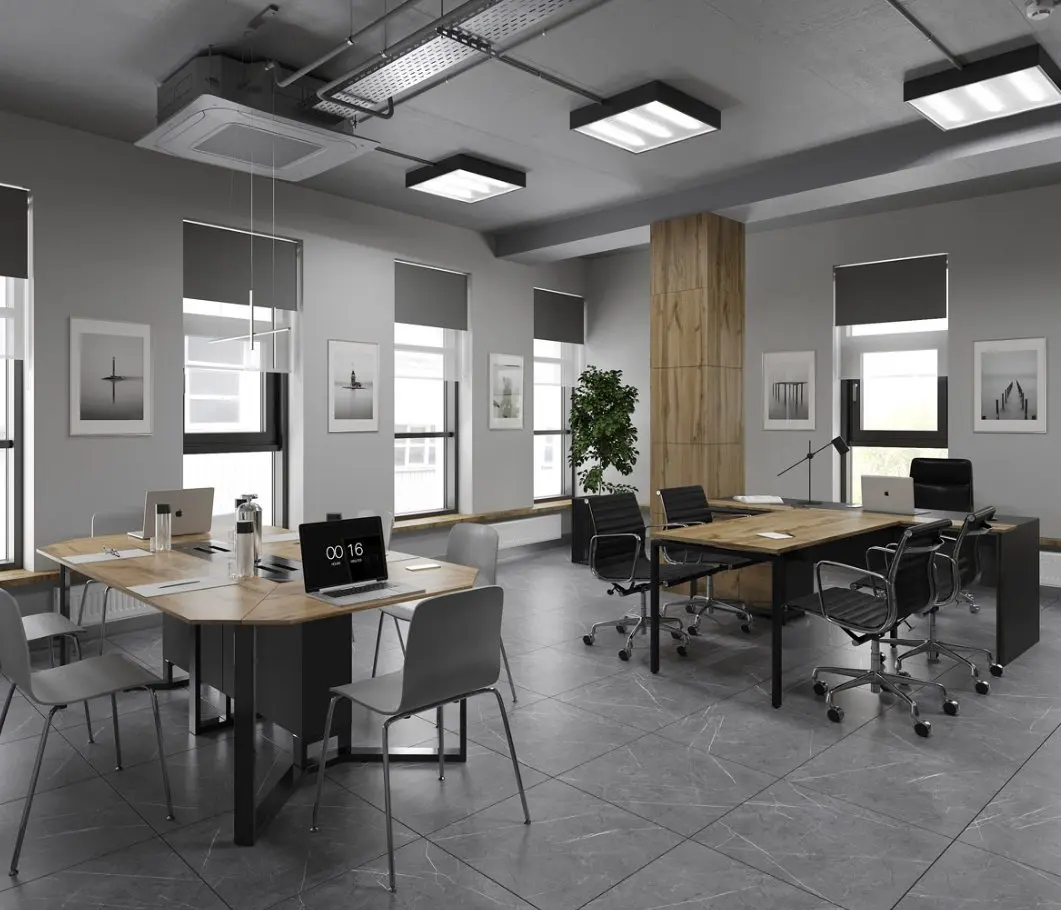
Open-plan office with concrete ceiling
Open-plan office with concrete ceilingoffice · rendering
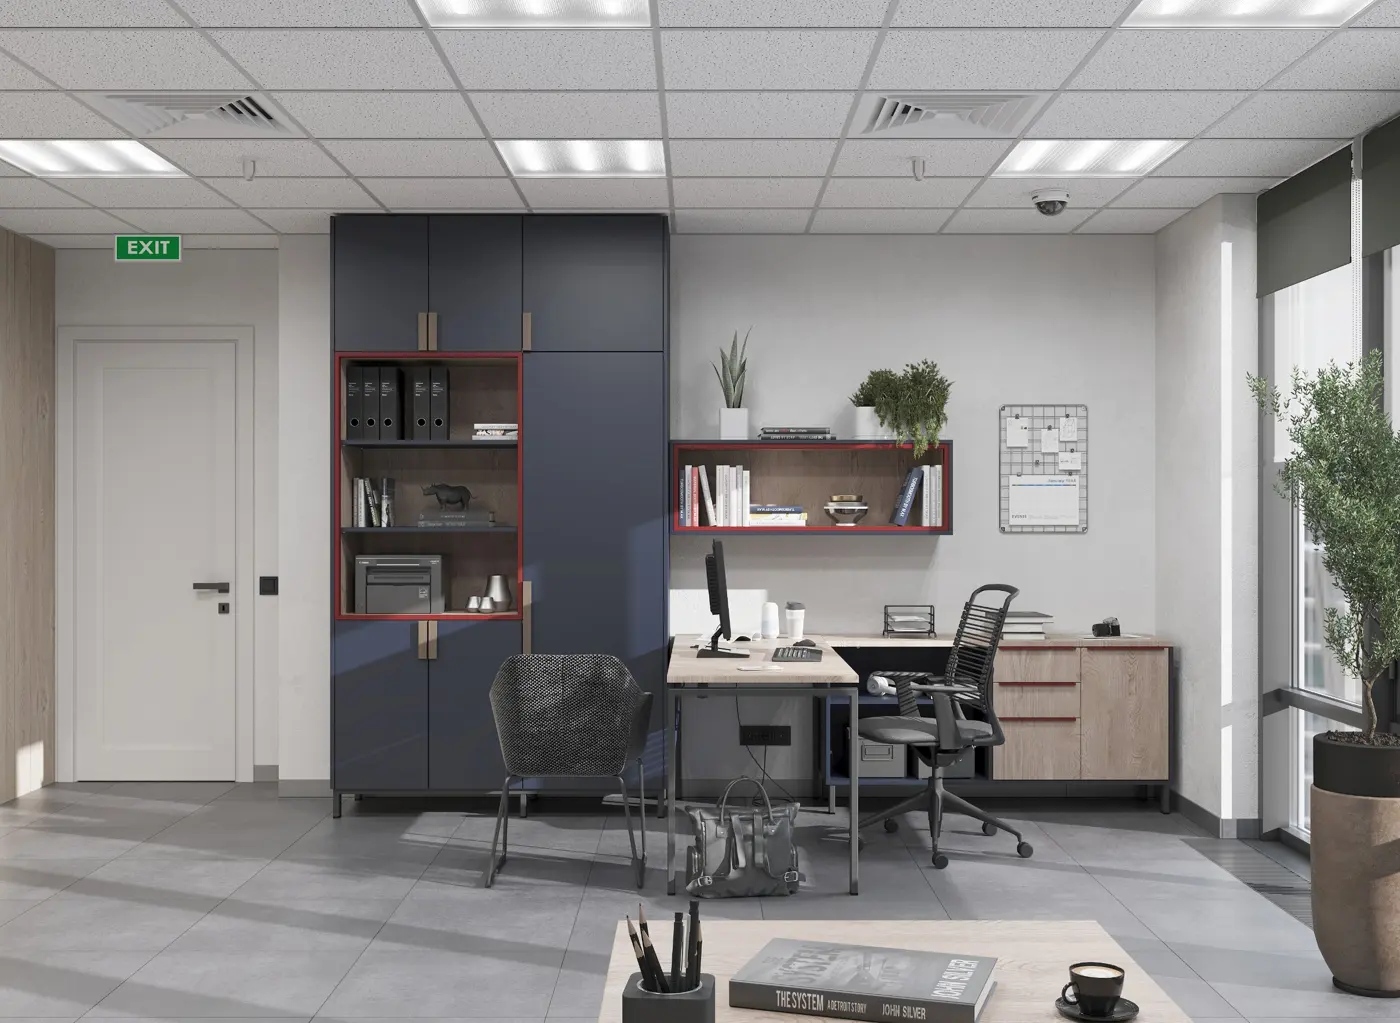
Workstation with storage system
Workstation with storage systemoffice · rendering
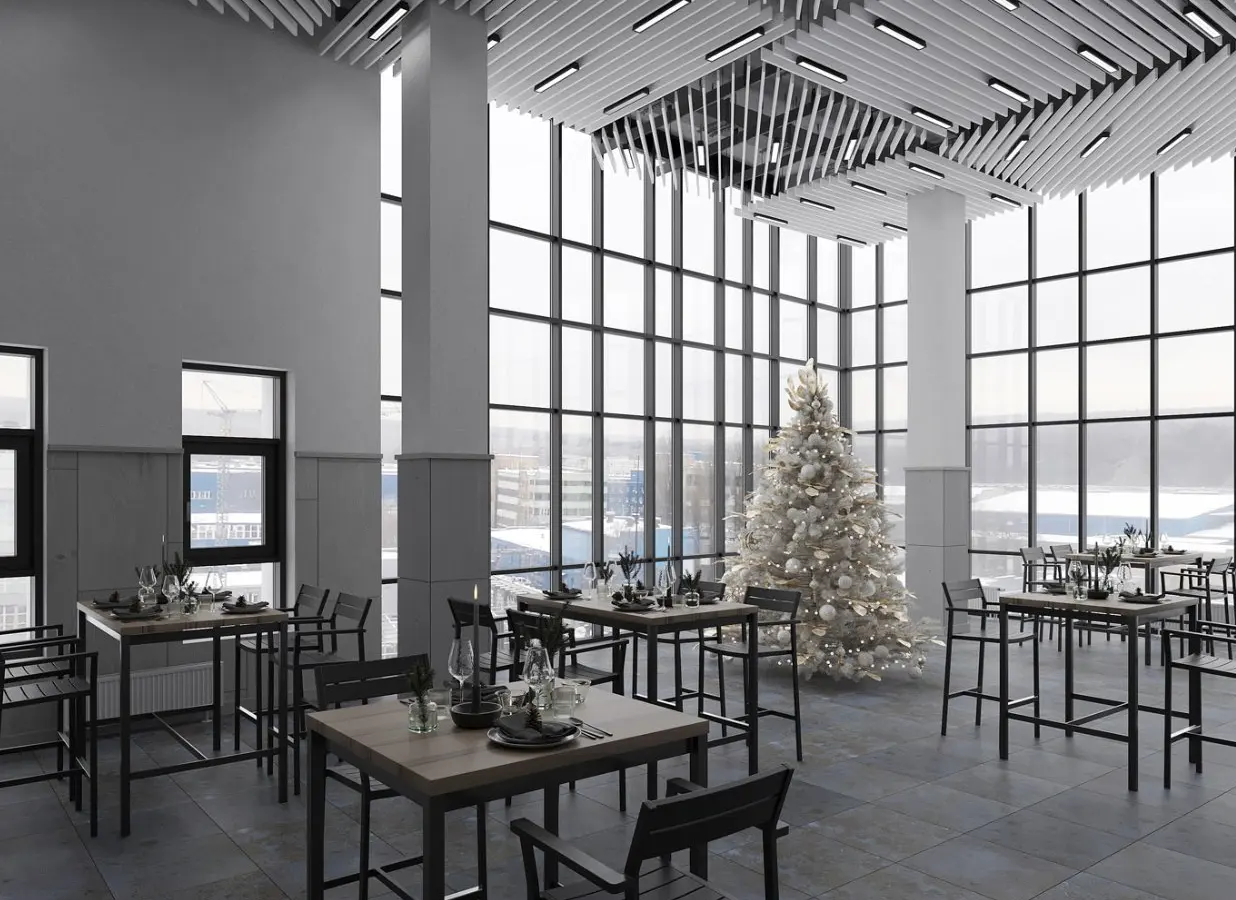
Lounge with full-height glazing
Lounge with full-height glazinglounge · rendering
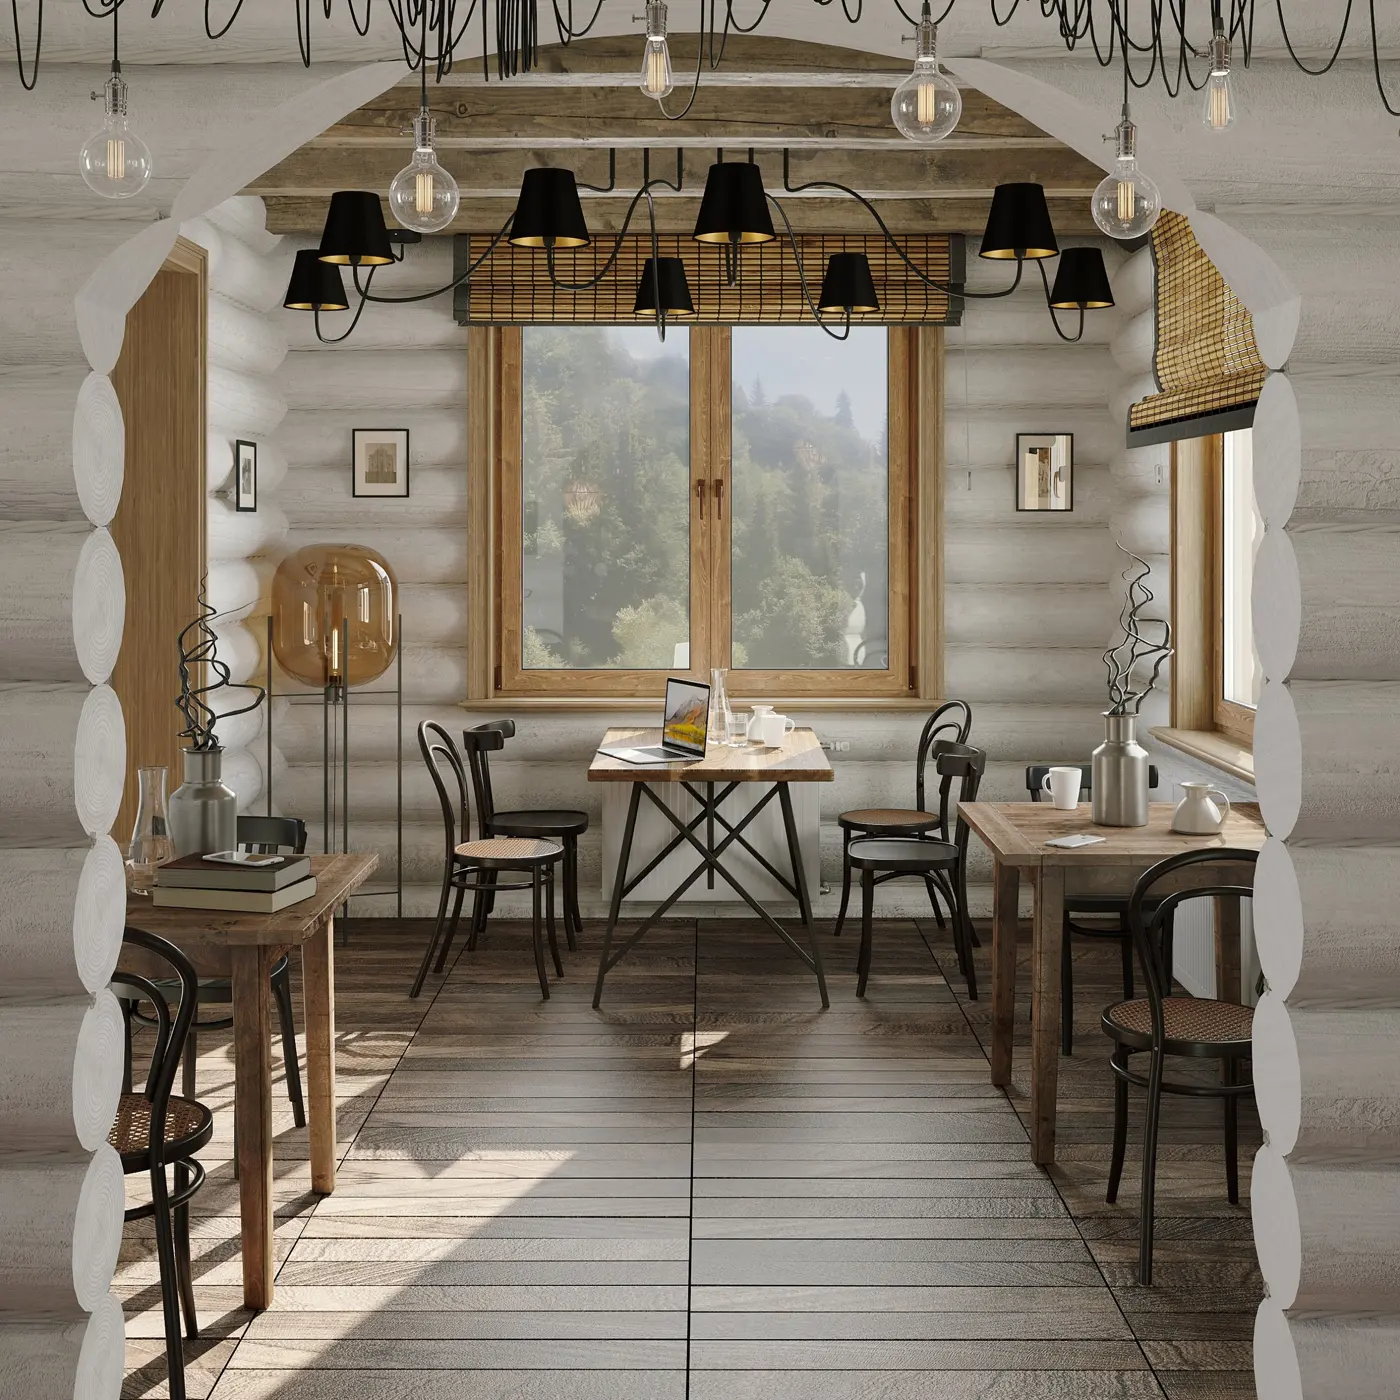
Log-house café, view through an arch
Log-house café, view through an archcafé · rendering
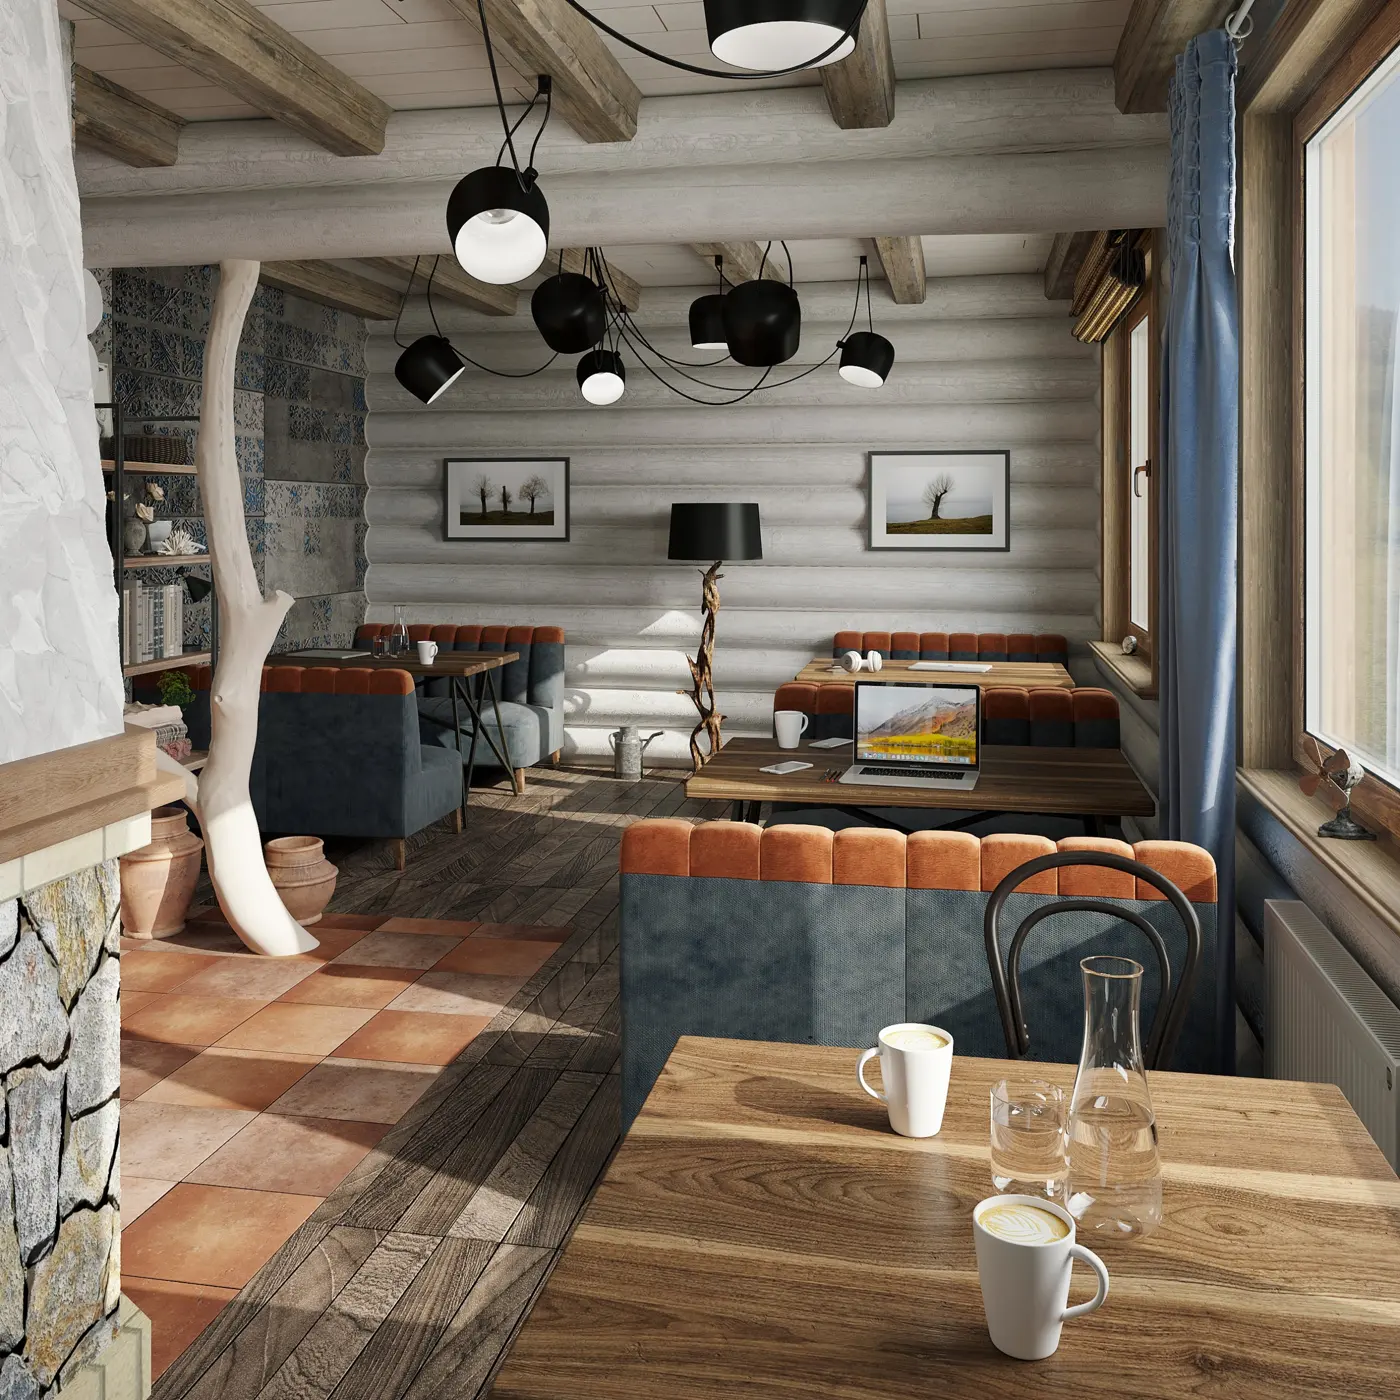
Café dining room with sofas and fireplace
Café dining room with sofas and fireplacecafé · rendering

Completed

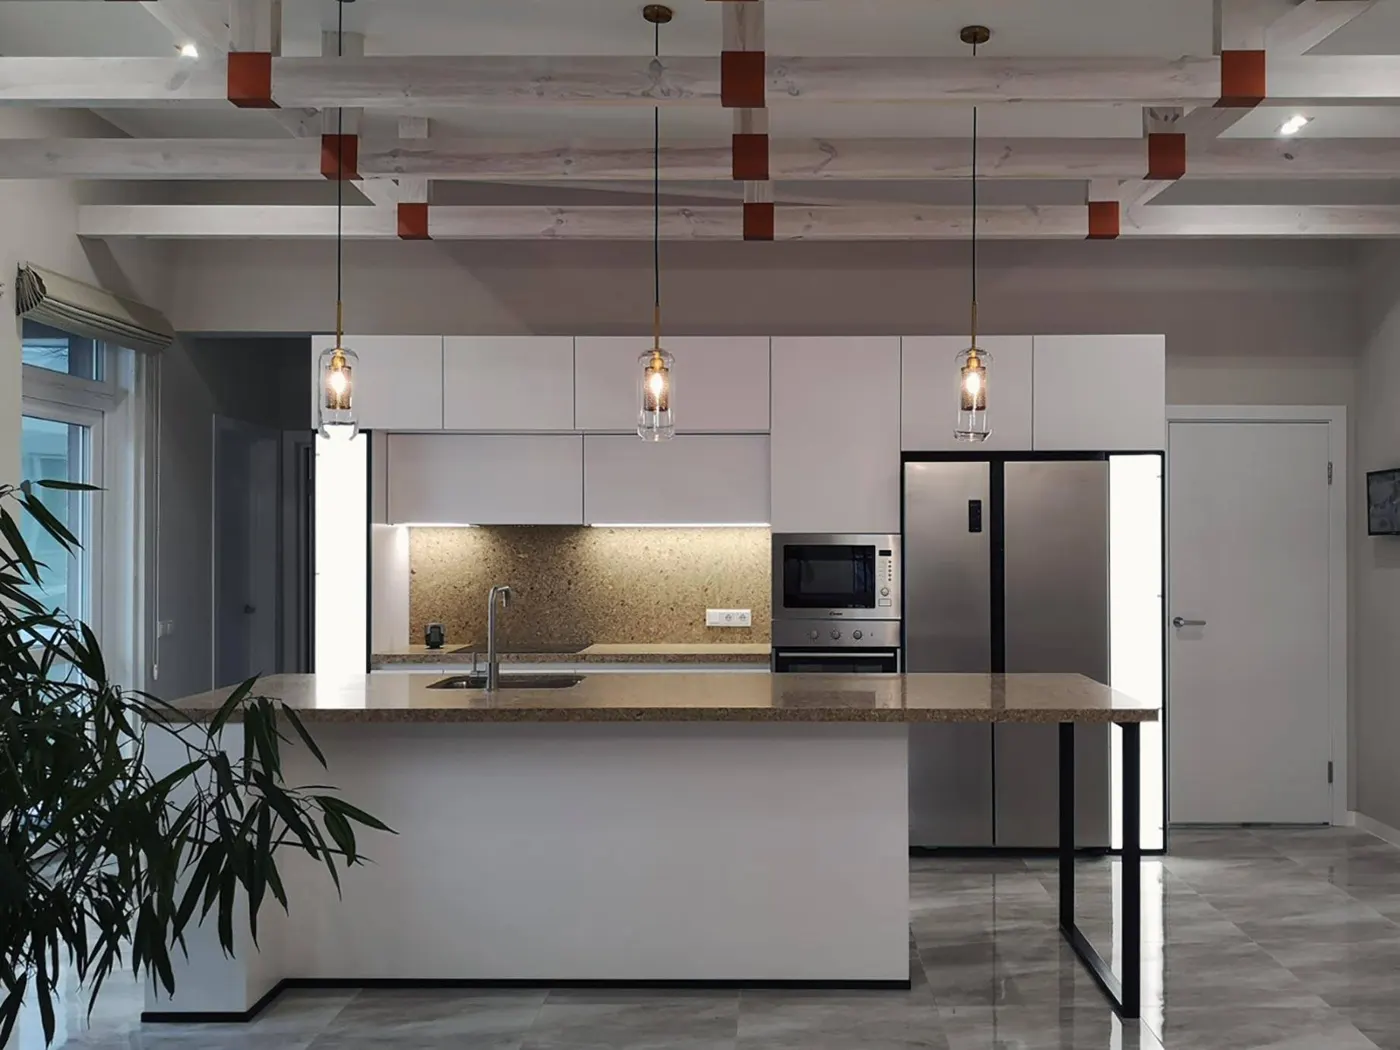
Kitchen-living room with exposed beams
Kitchen-living room with exposed beamsprivate house · completed
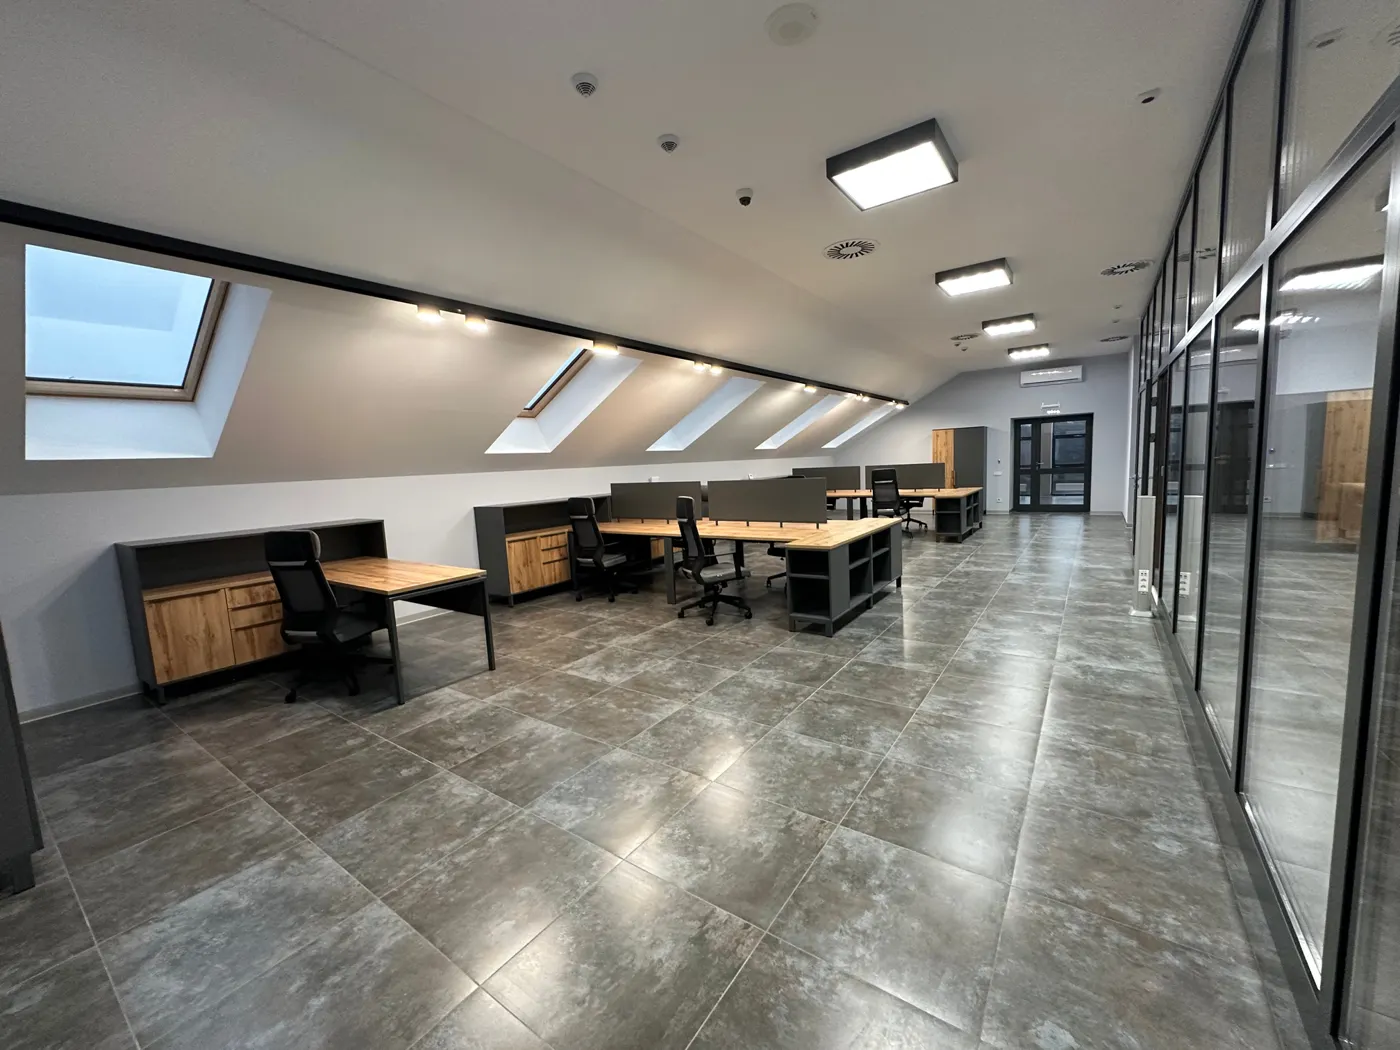
UOSlab office: workspace
UOSlab office: workspaceoffice · completed
UOSlab office: lounge
UOSlab office: loungeoffice · completed
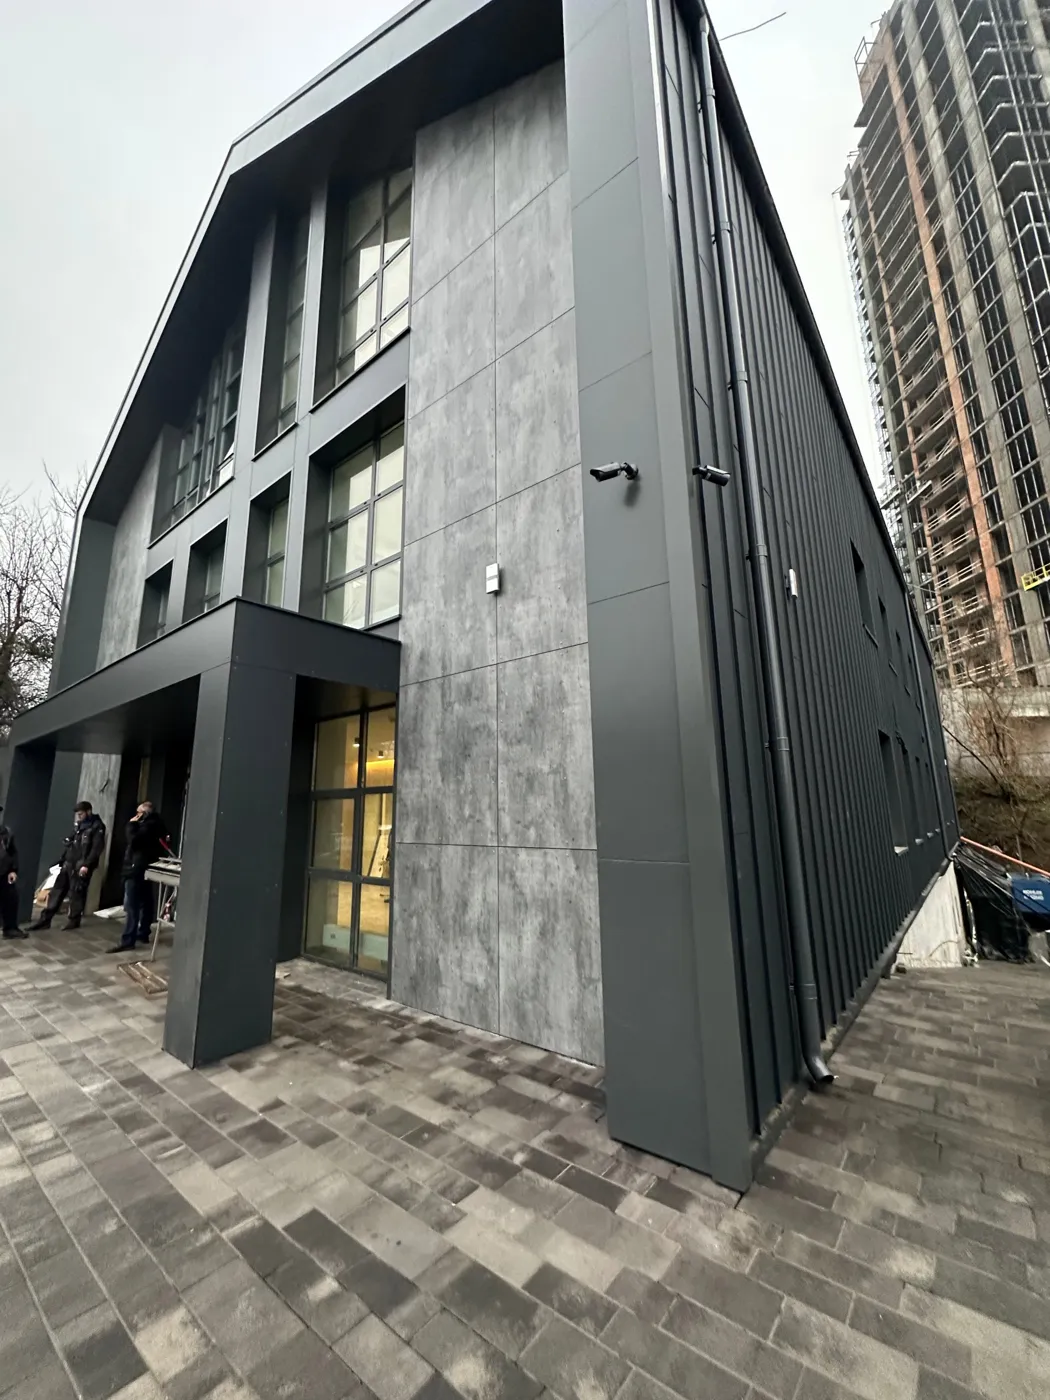
Office building with gabled facade
Office building with gabled facadeoffice · completed
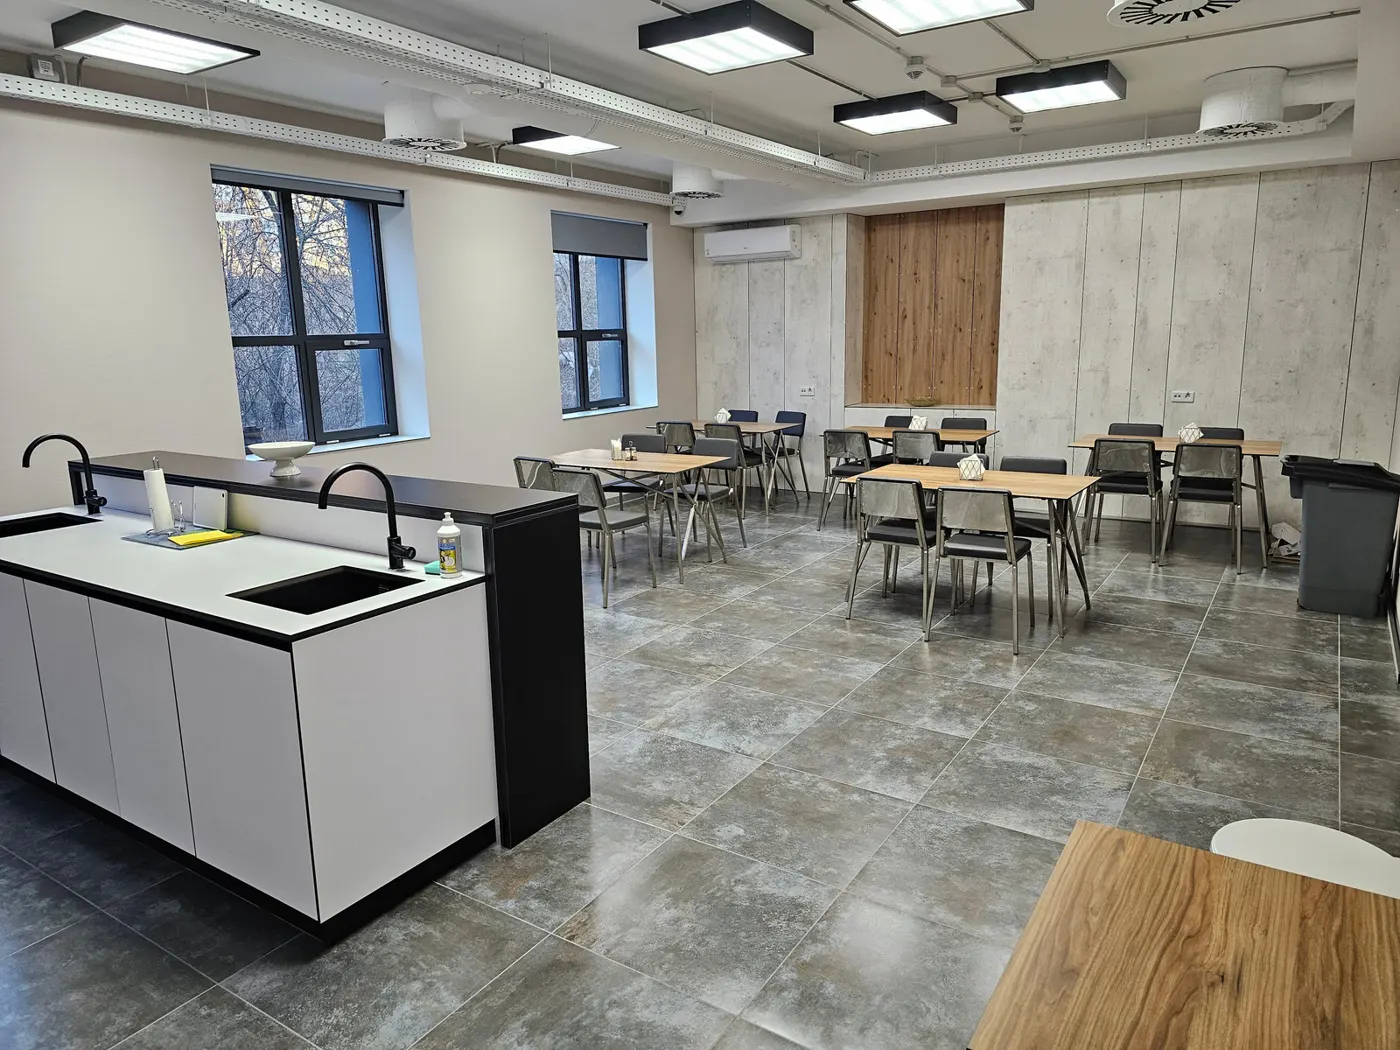
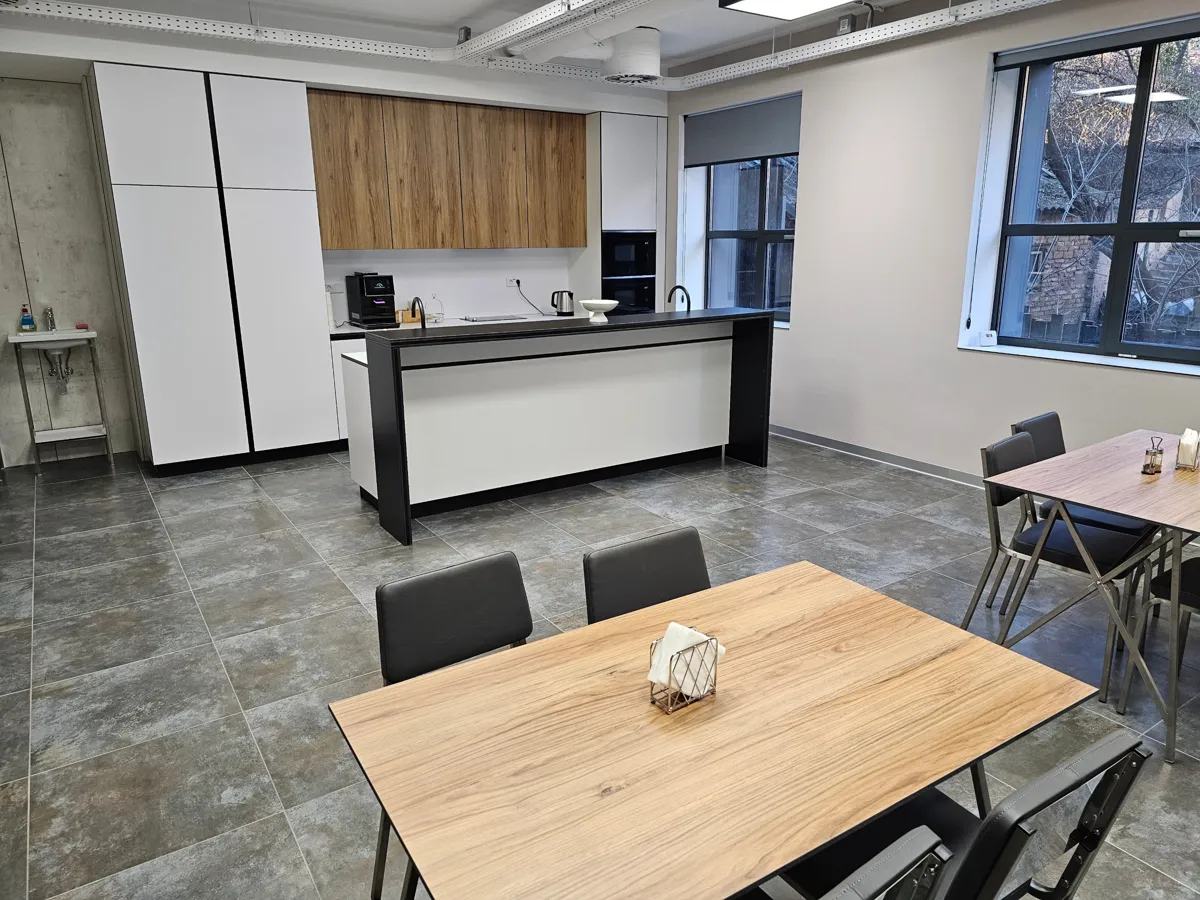
Staff kitchen
Staff kitchenoffice · completed
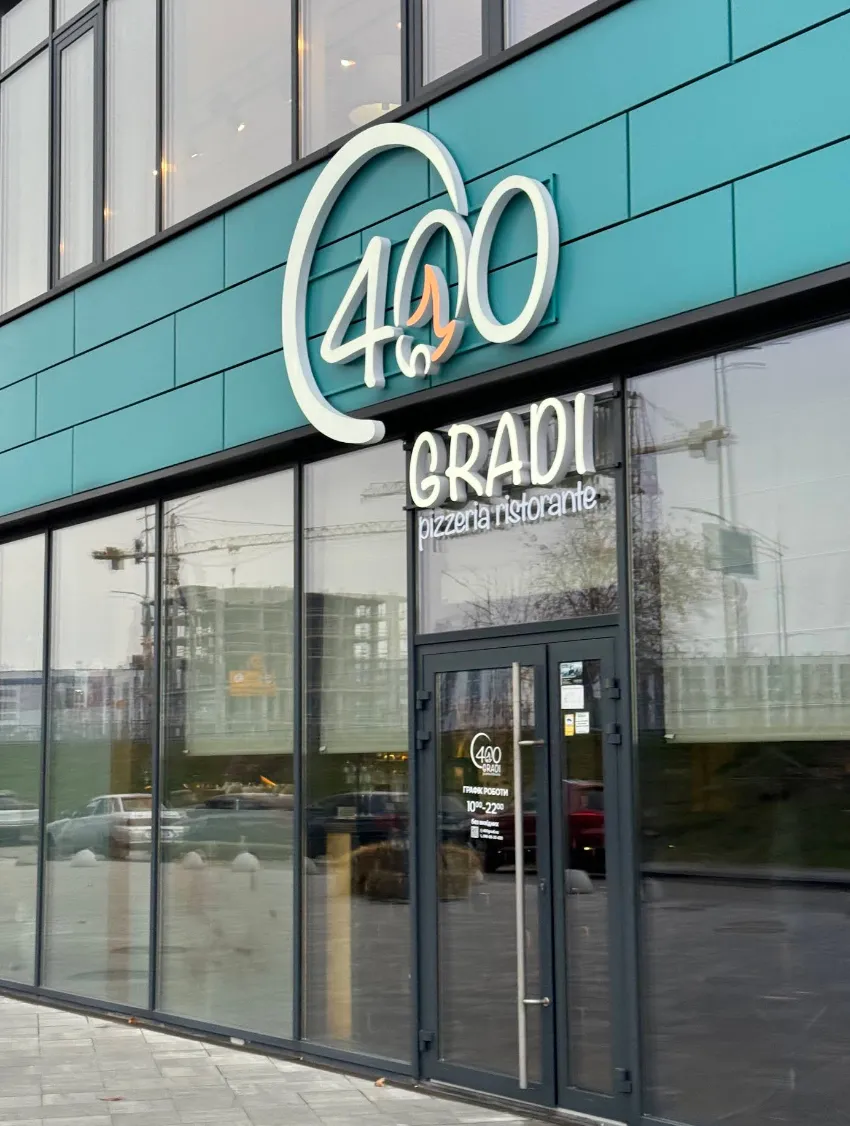
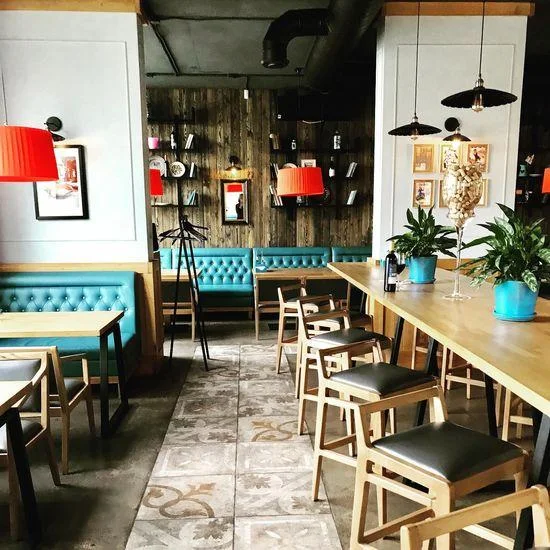
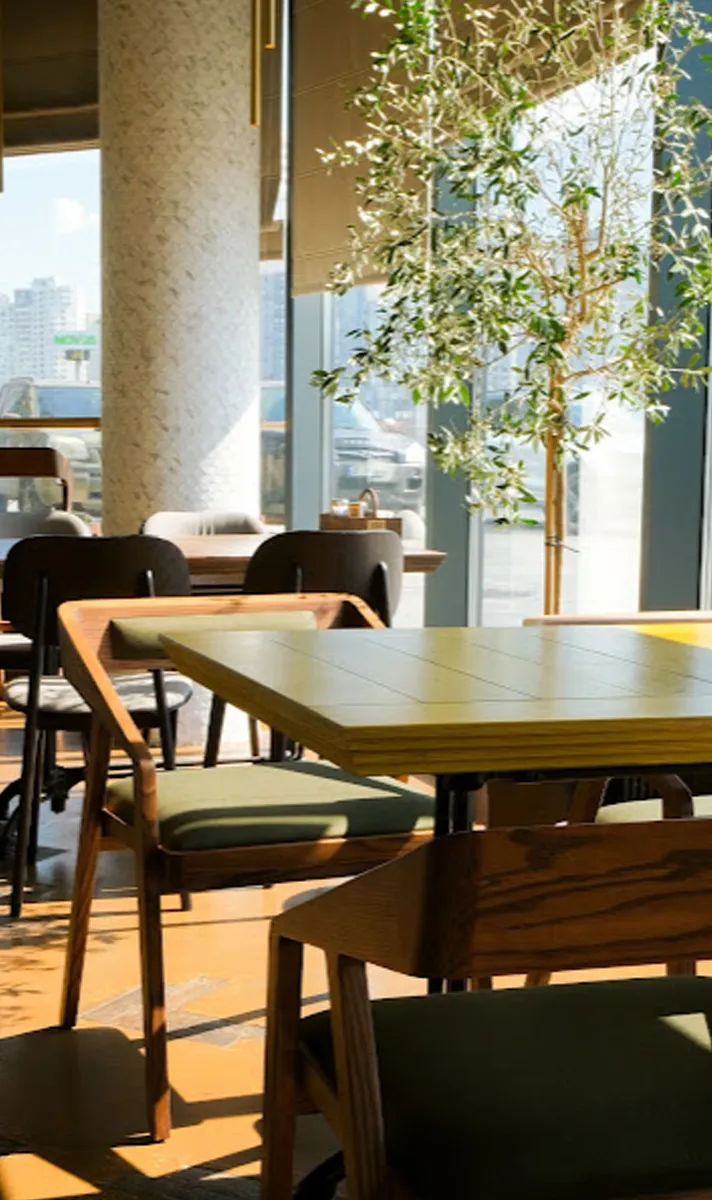
400 Gradi pizzeria dining room
400 Gradi pizzeria dining roomrestaurant · completed
Datterino pizzeria dining room
Datterino pizzeria dining roomcafé · completed
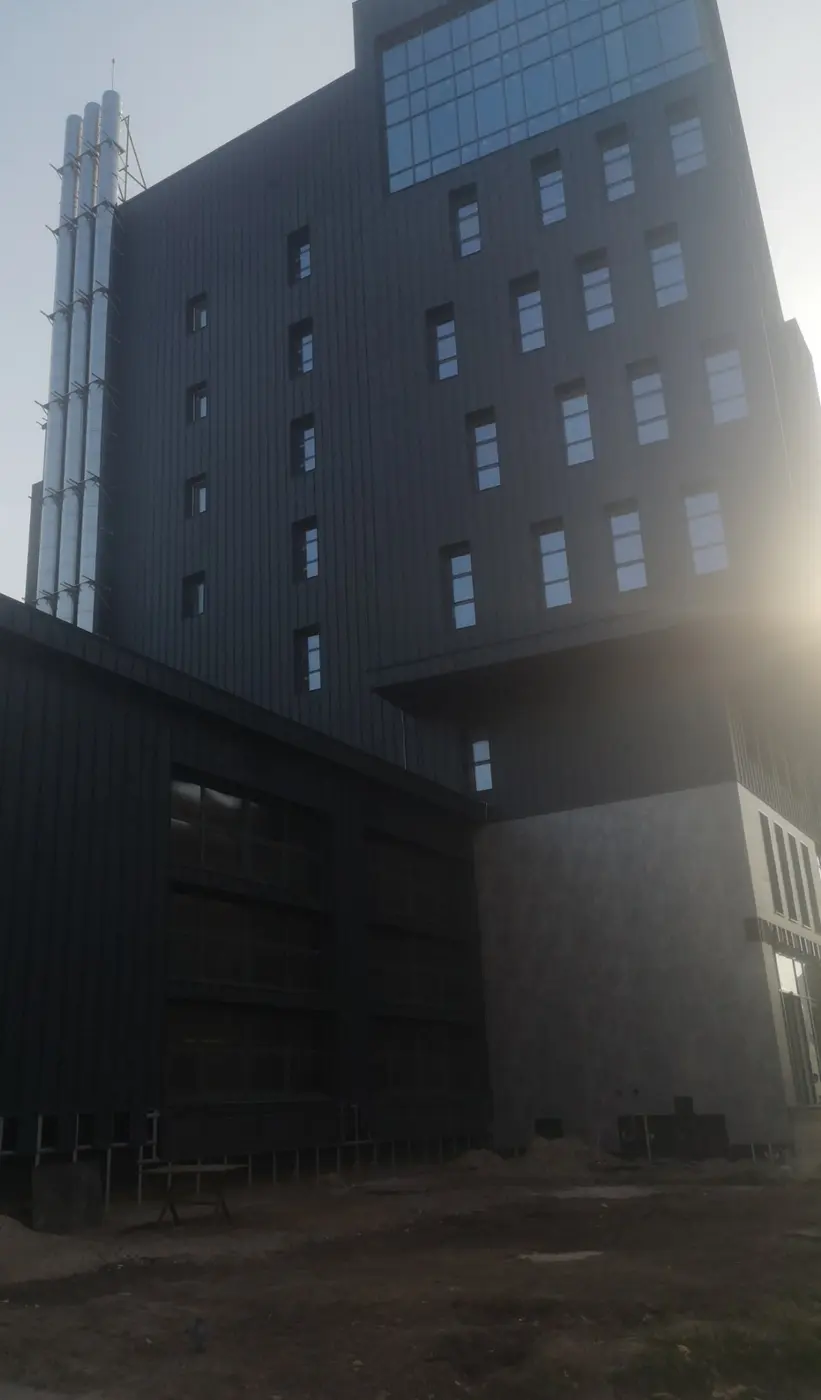
Business centre with metal facade
Business centre with metal facadebusiness centre · completed

Plans

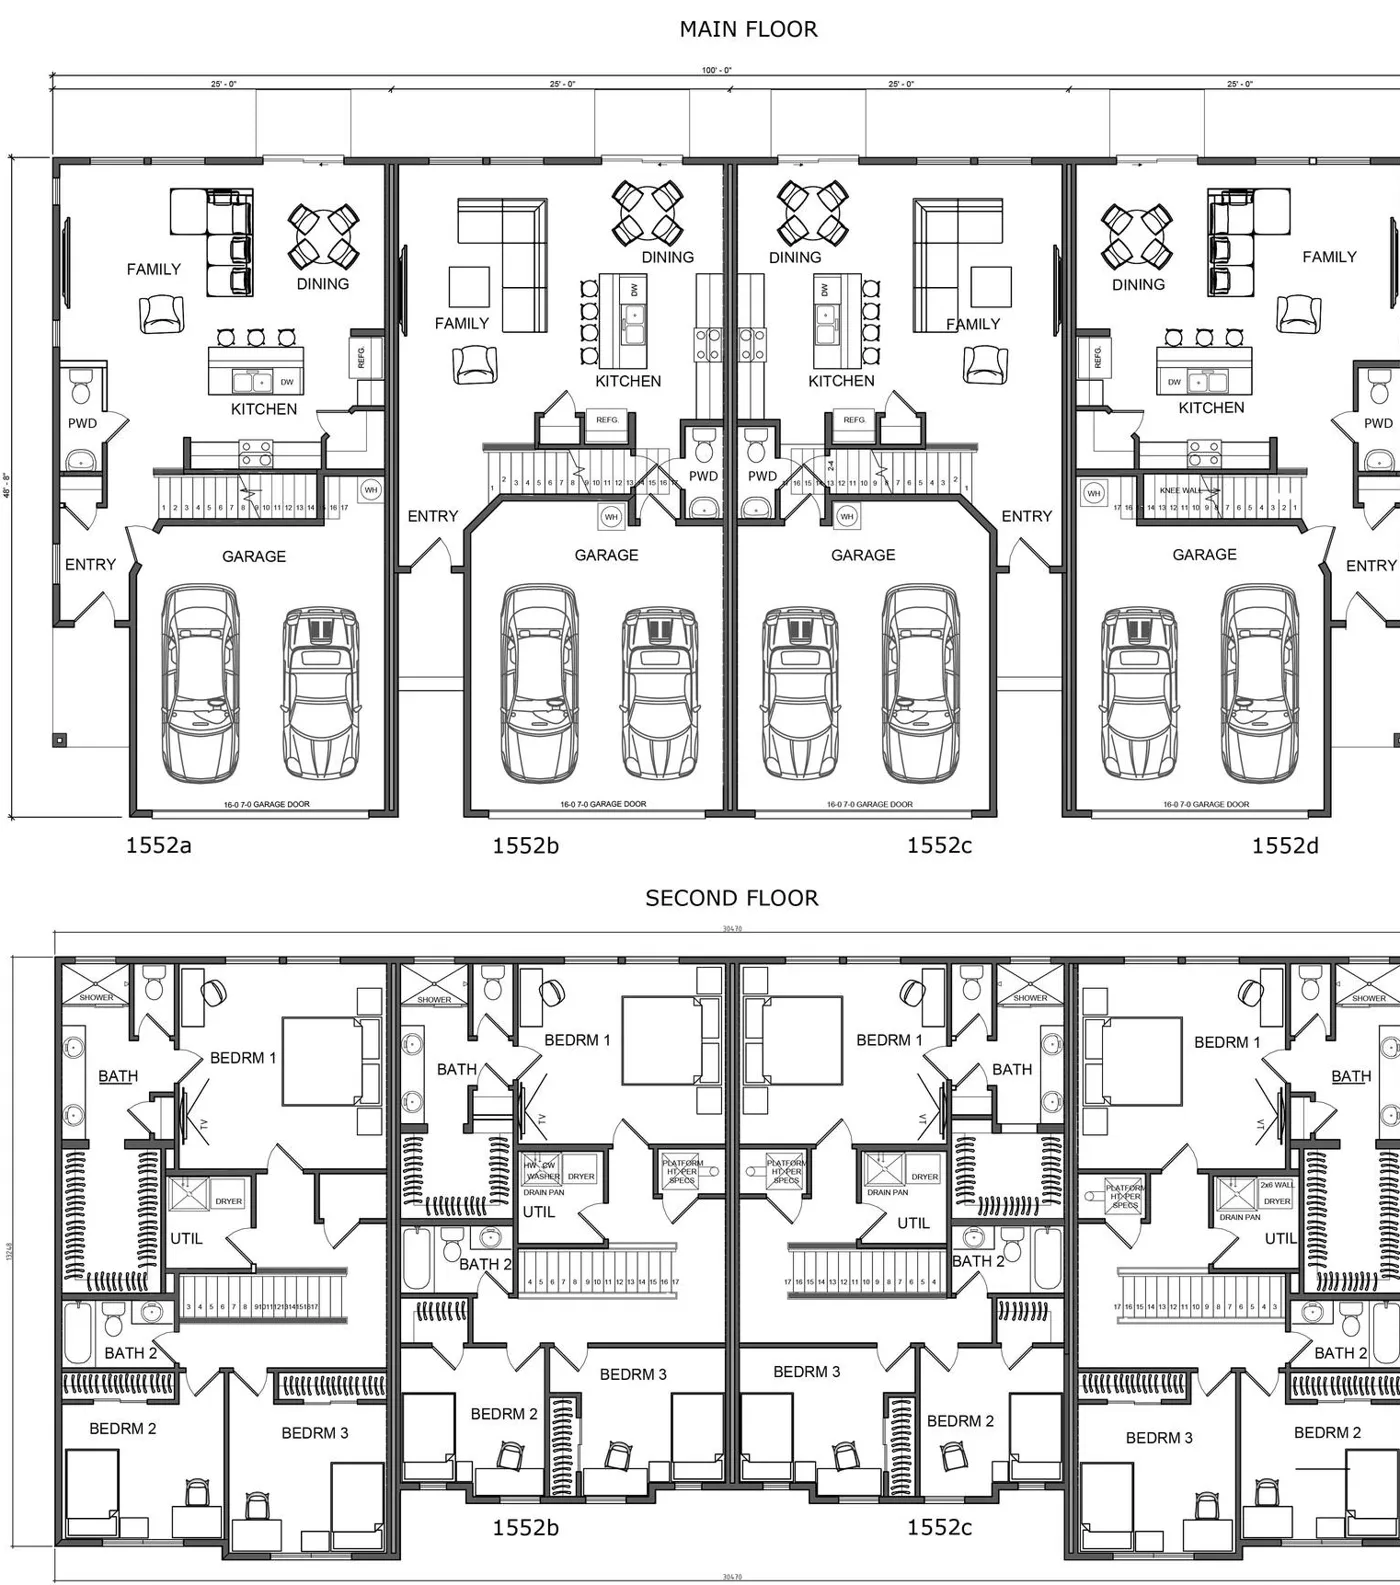
Ground and first floor plans of the four-unit townhouse

Four-unit townhouse

Ground floor: entrance, two-car garage, kitchen-living room with island. First floor: three bedrooms, two bathrooms, laundry.

Townhouse case study
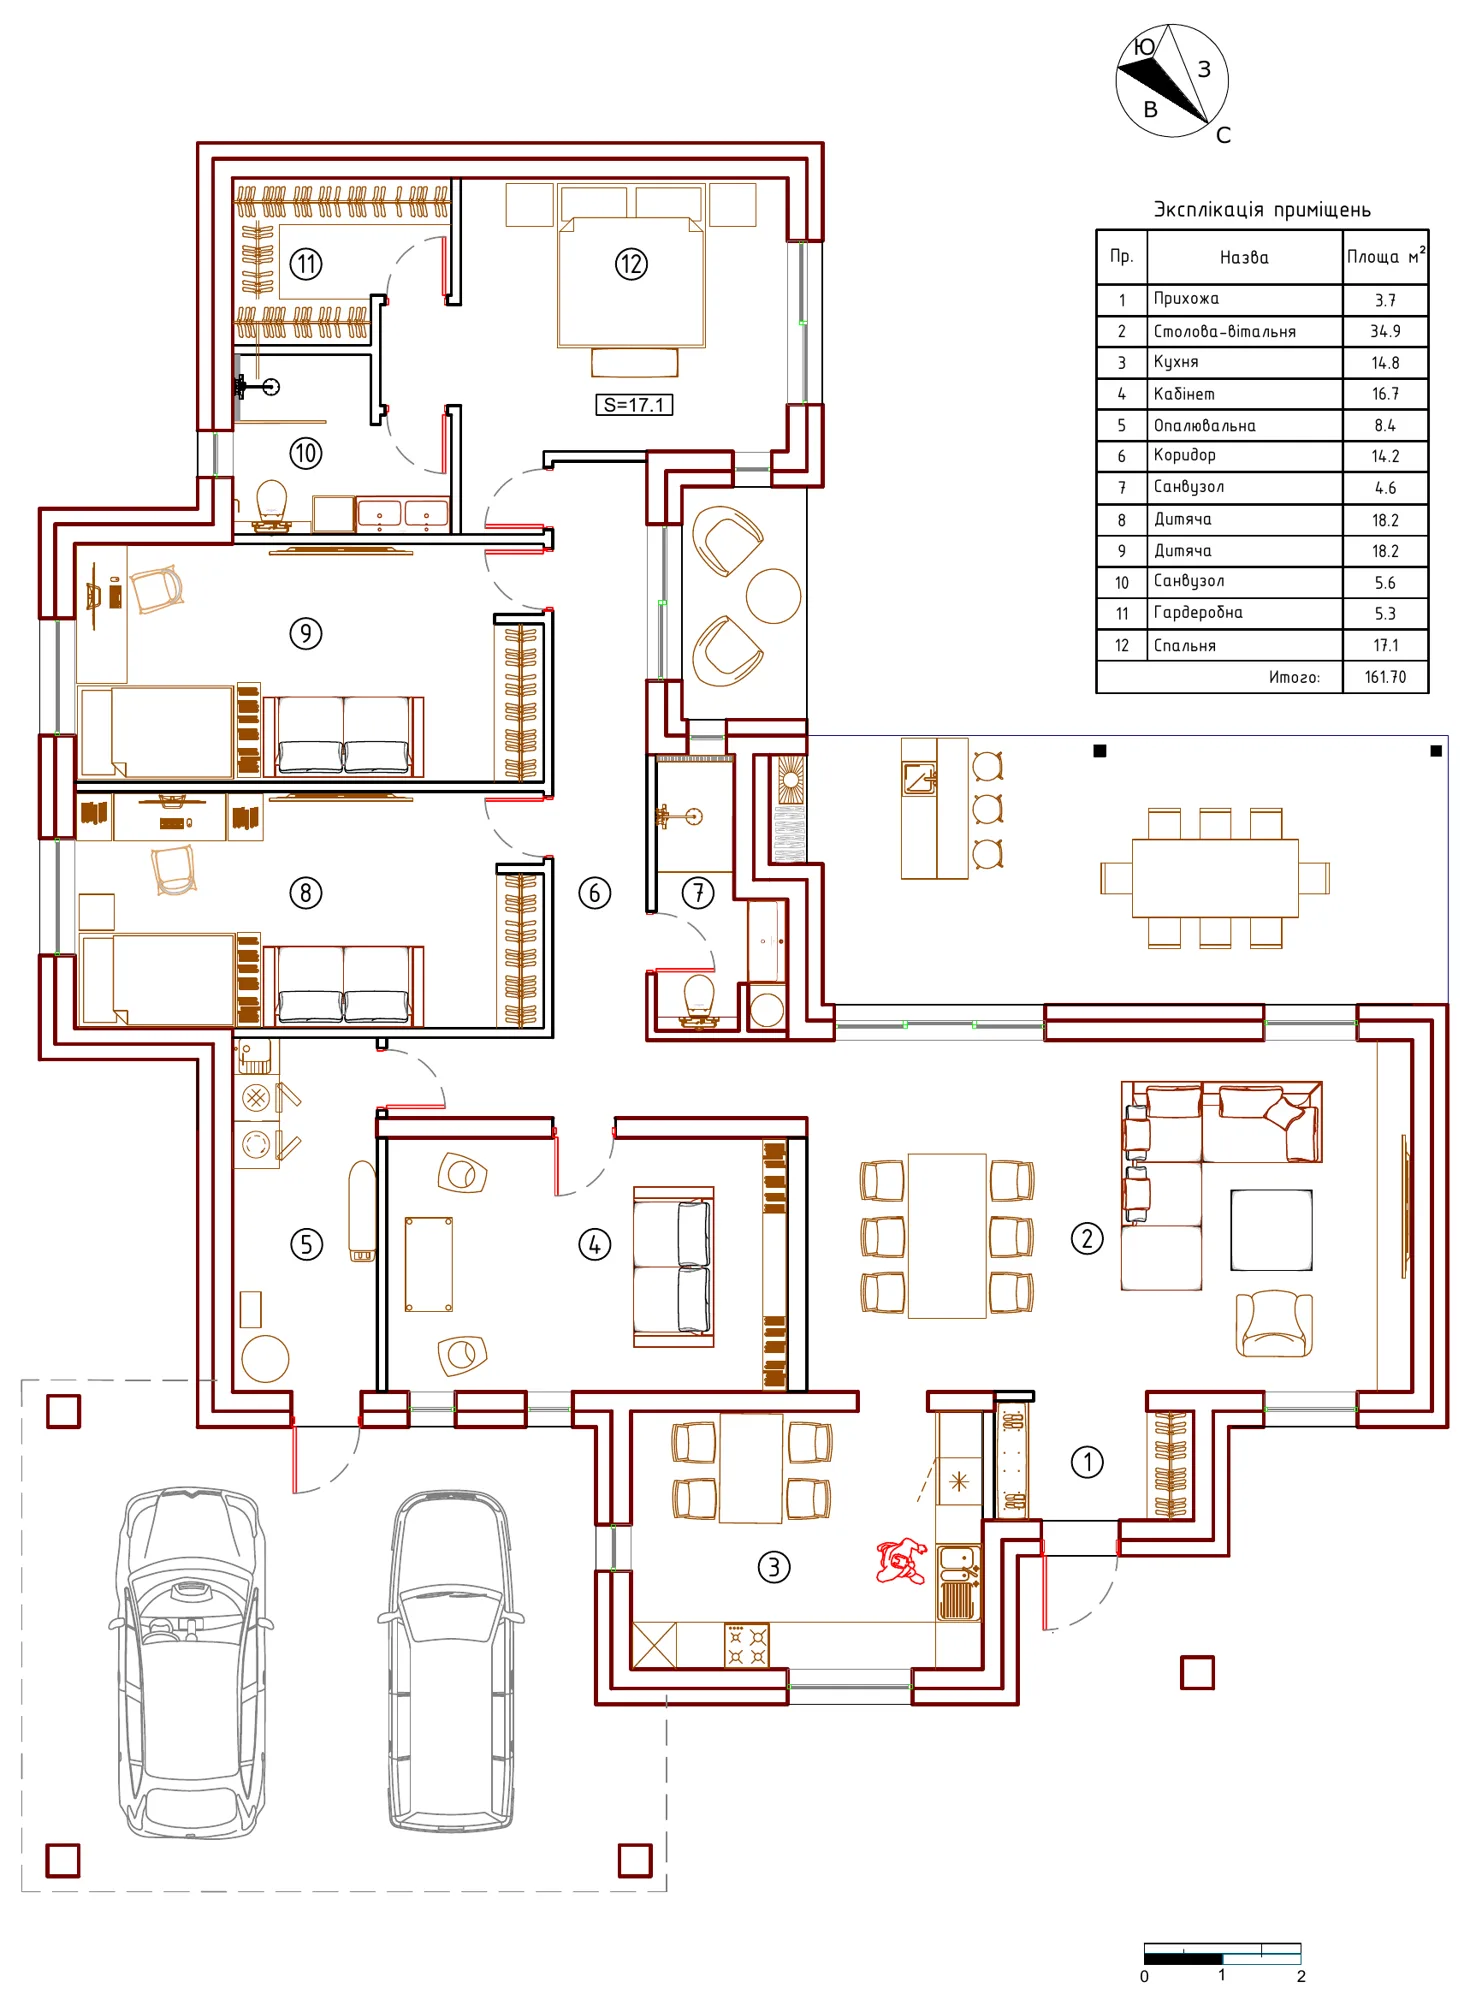
Plan of the 161.7 m² single-storey family house

162 m² single-storey family house

Three bedrooms, a study, a 34.9 m² living-dining room, a two-car carport.

House case study
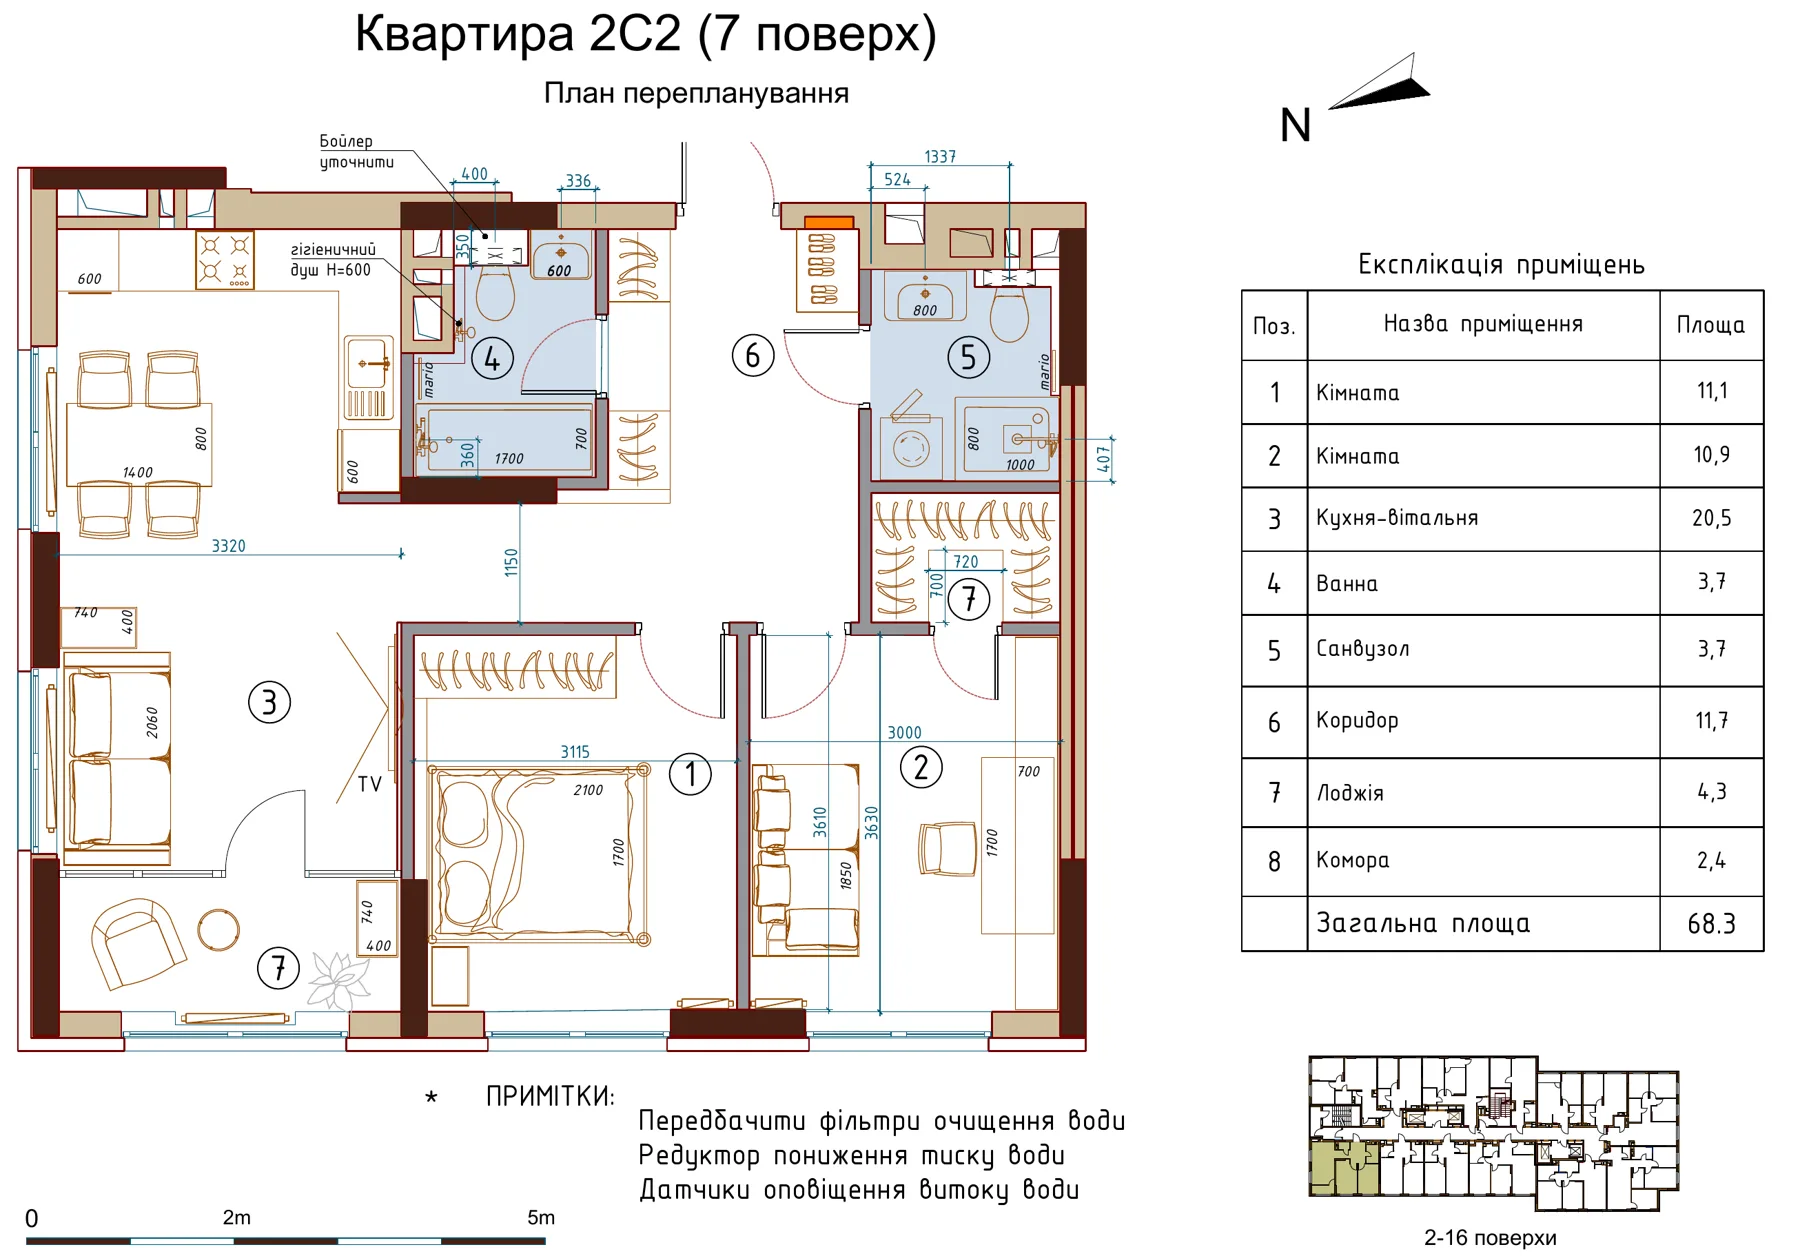
Redesign plan of the Varshavskyi apartment: two bathrooms, storeroom, wardrobes

Apartment in Varshavskyi

Two 3.7 m² bathrooms instead of a bathroom and a cramped WC, a 2.4 m² storeroom, wardrobes.

Case study with “before” plan
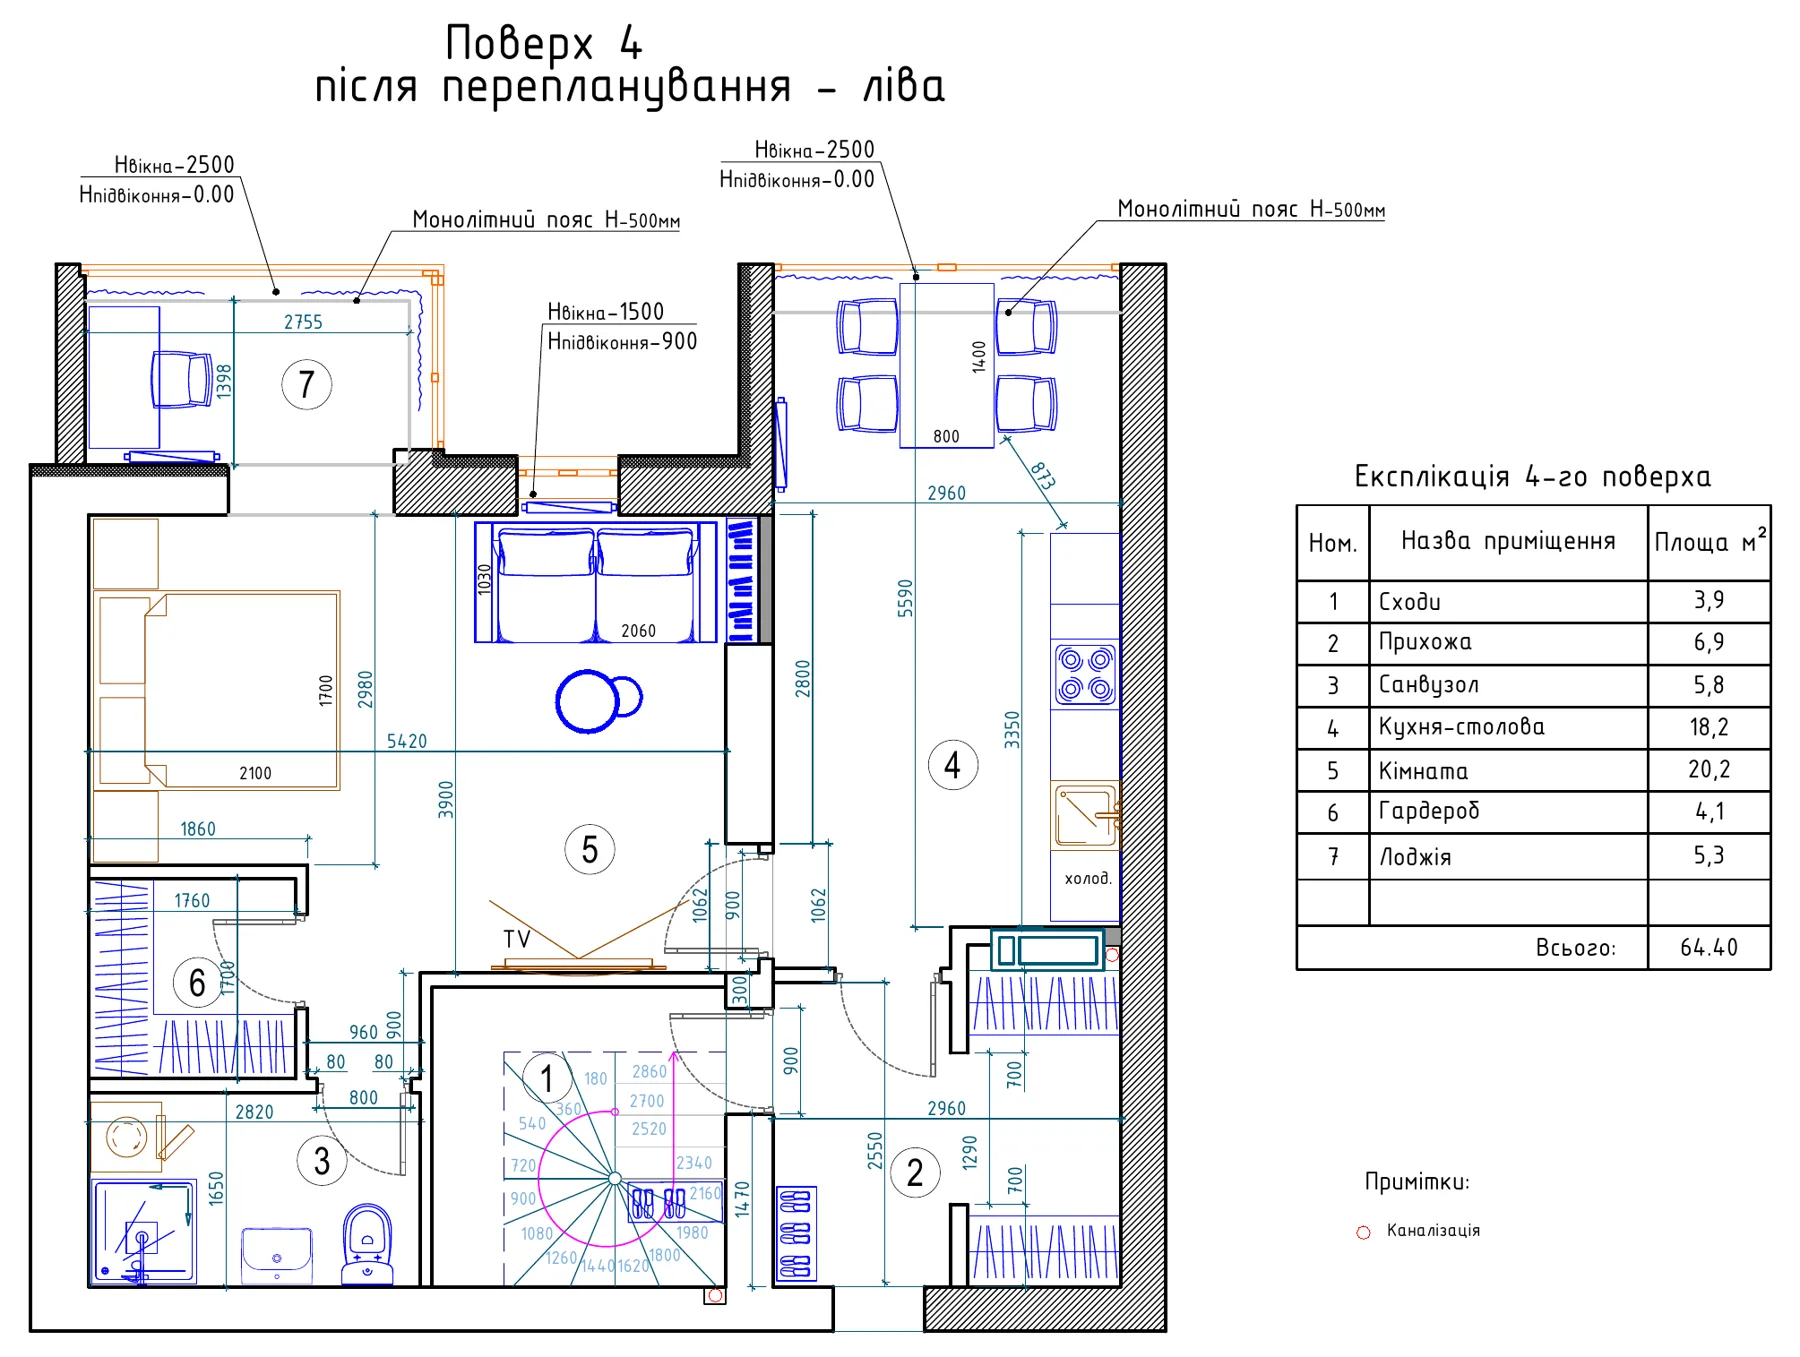
Desna Park Residence apartment after redesign: 20.2 m² room with wardrobe

Apartment in Desna Park Residence

Two rooms joined into a 20.2 m² room with a wardrobe, the bathroom enlarged to 5.8 m².

Case study with “before” plan

Want the same?

Leave a request and we will call back within one working day.

Consultation