Case study
Apartment layout redesign in Desna Park Residence
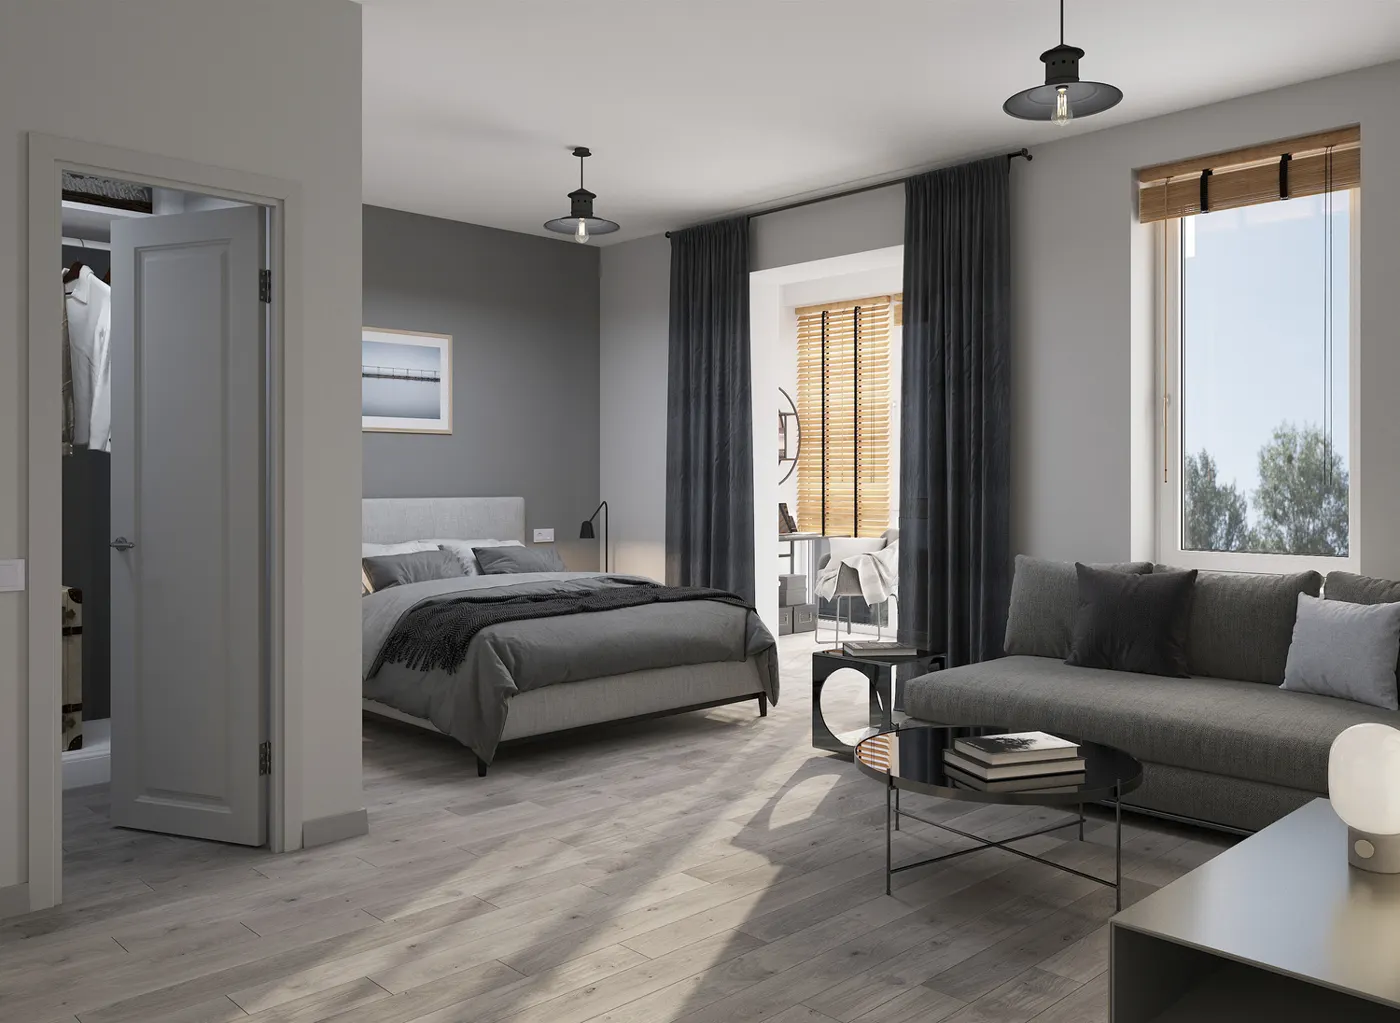
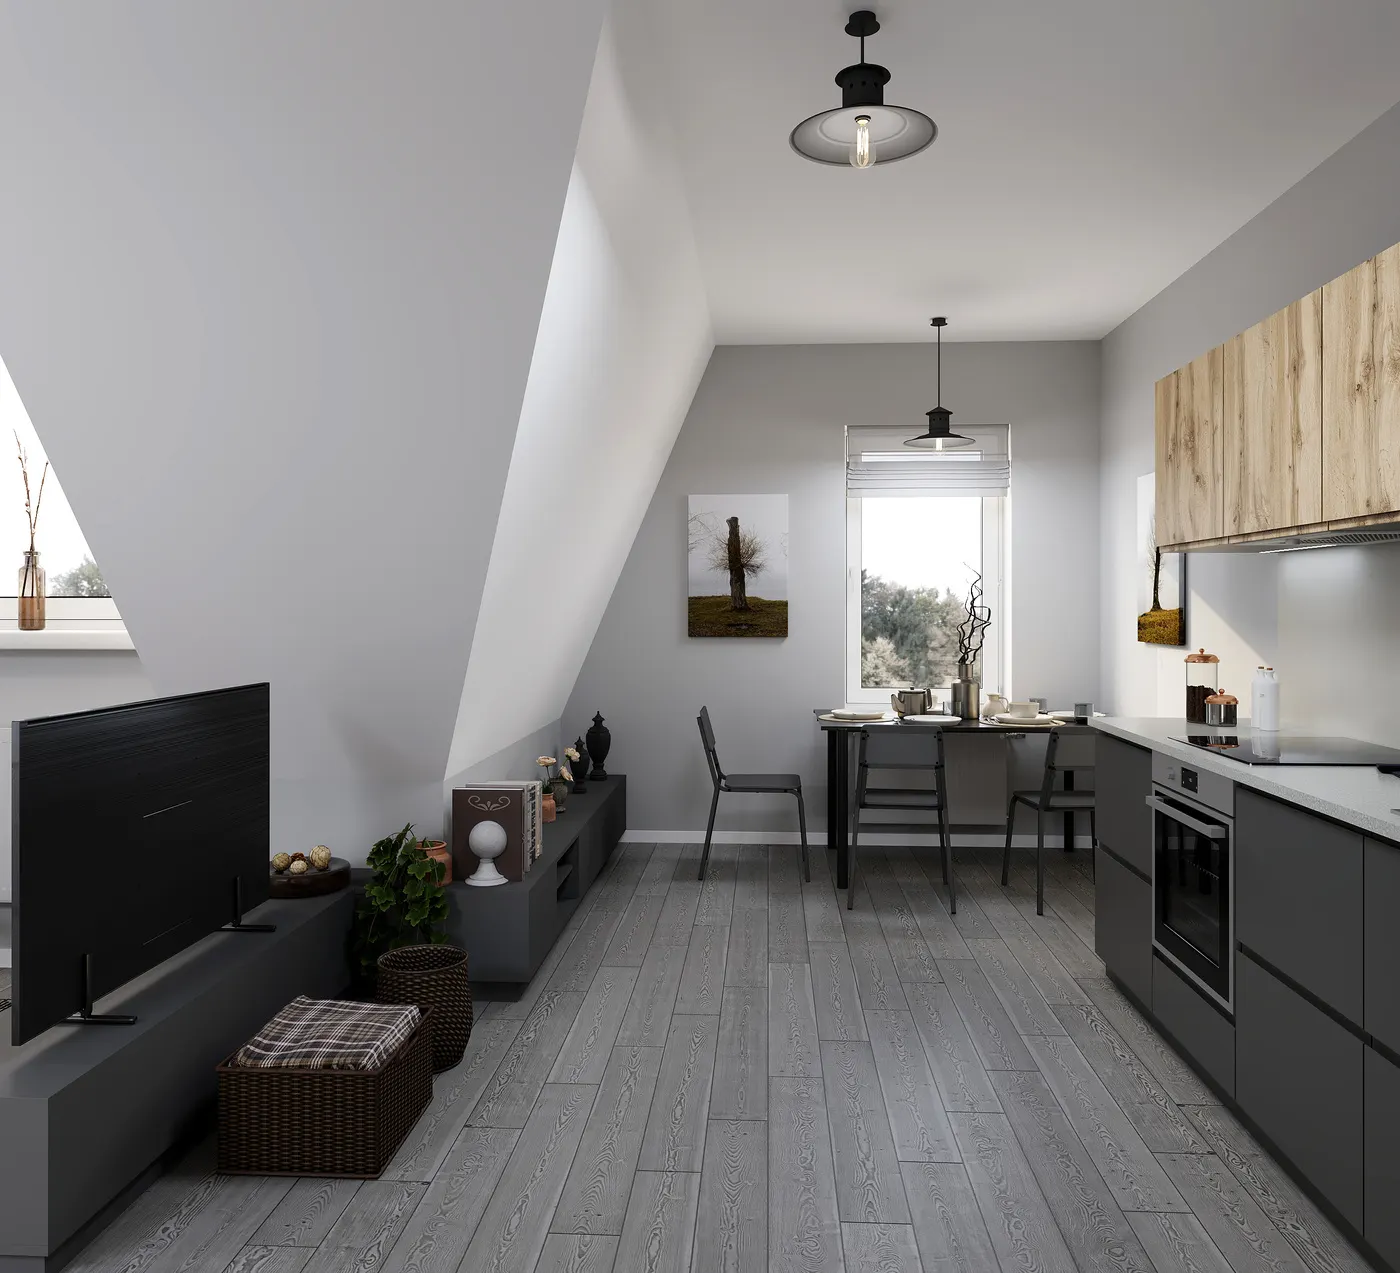
A 64.7 m² apartment on the 4th floor of Desna Park Residence. Two rooms of 11.4 and 18.5 m² became one 20.2 m² room with a walk-in wardrobe, the bathroom grew from 3.5 to 5.8 m², the kitchen-dining room to 18.2 m², and the loggia got a workspace. Interior in grey and graphite with oak.
Services in this project
Drawings
Layout redesign: before and after
Switch “Before / After” to compare the plans.
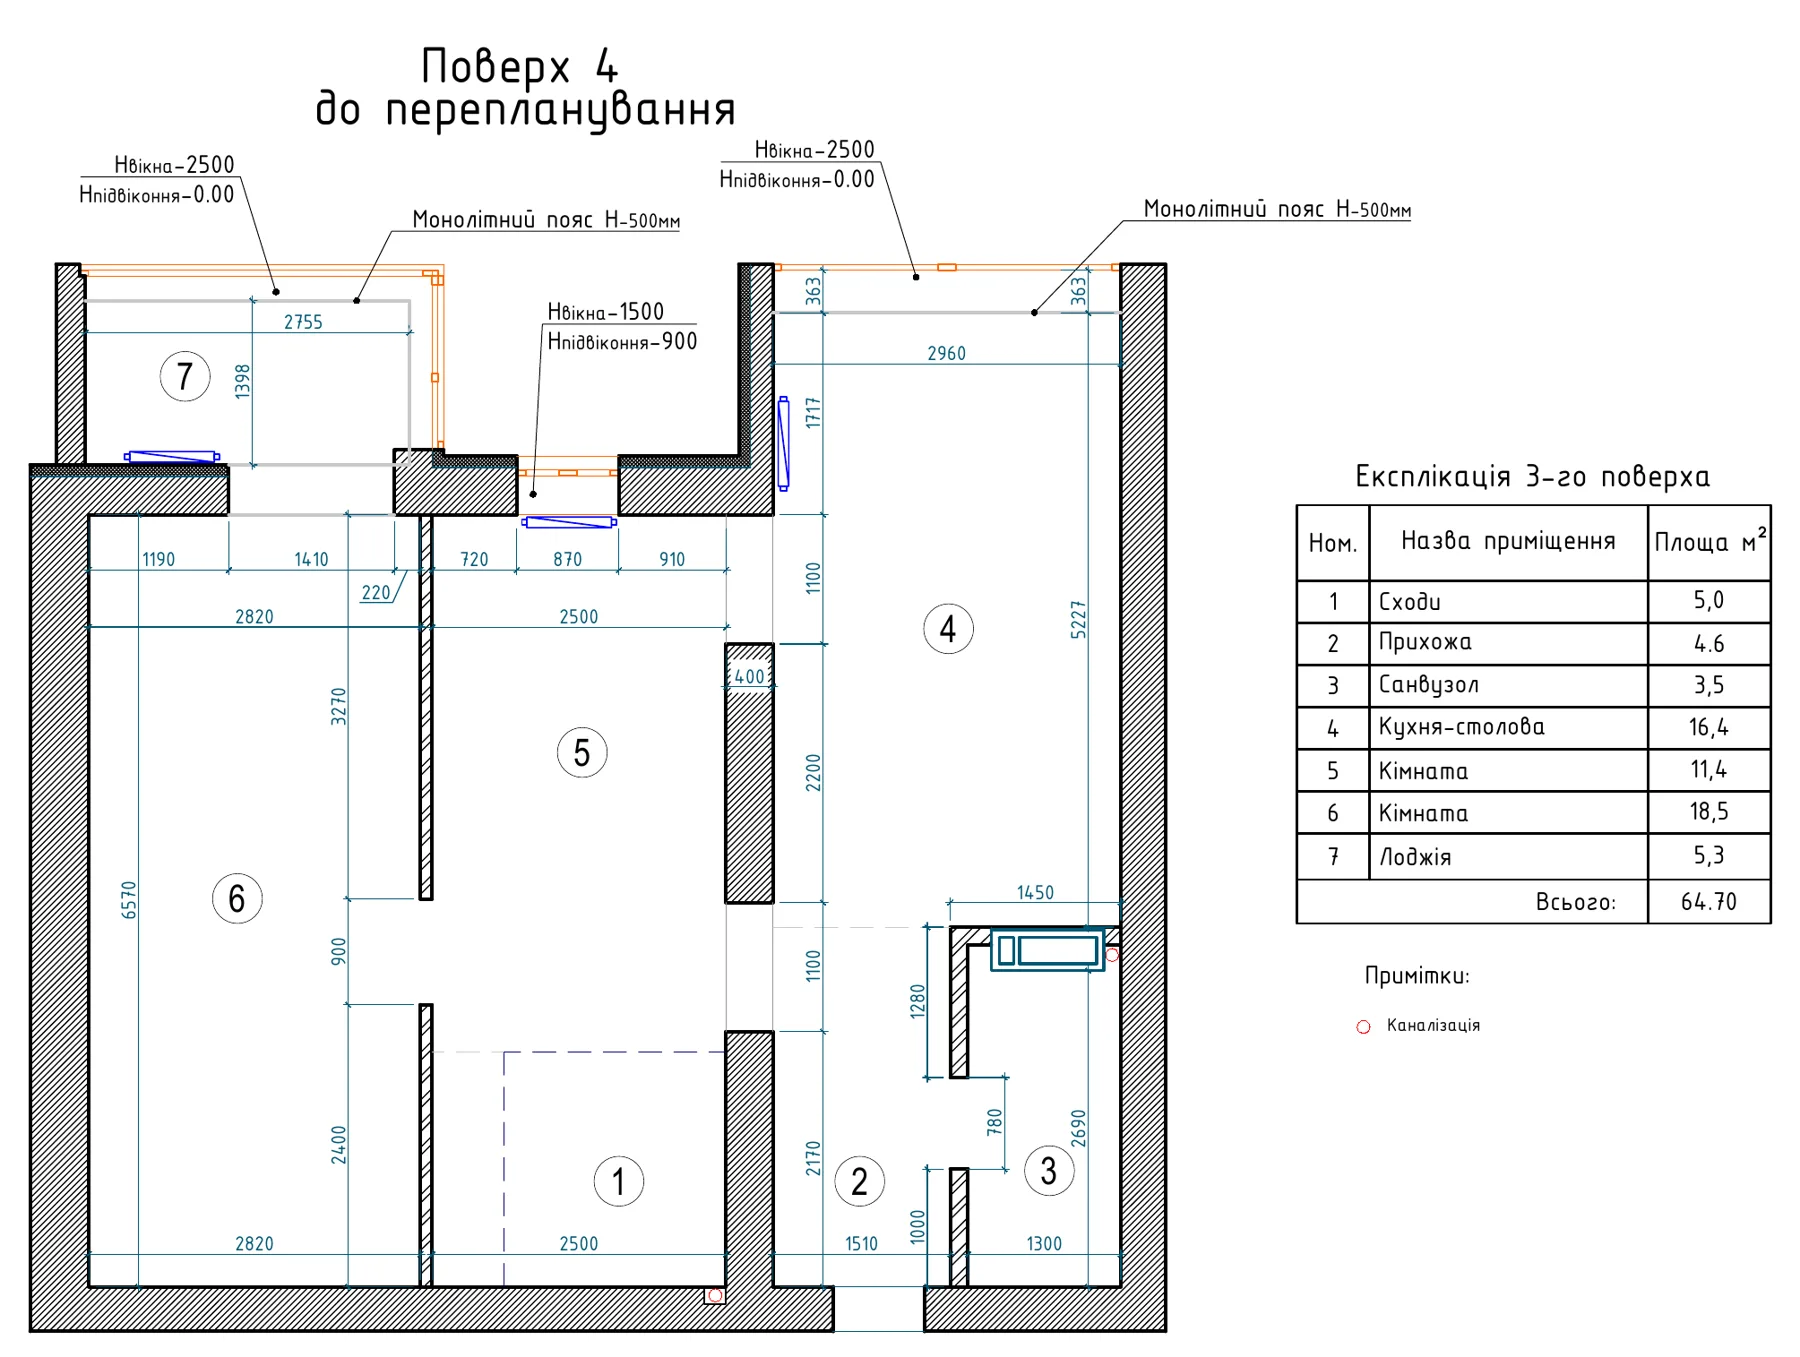
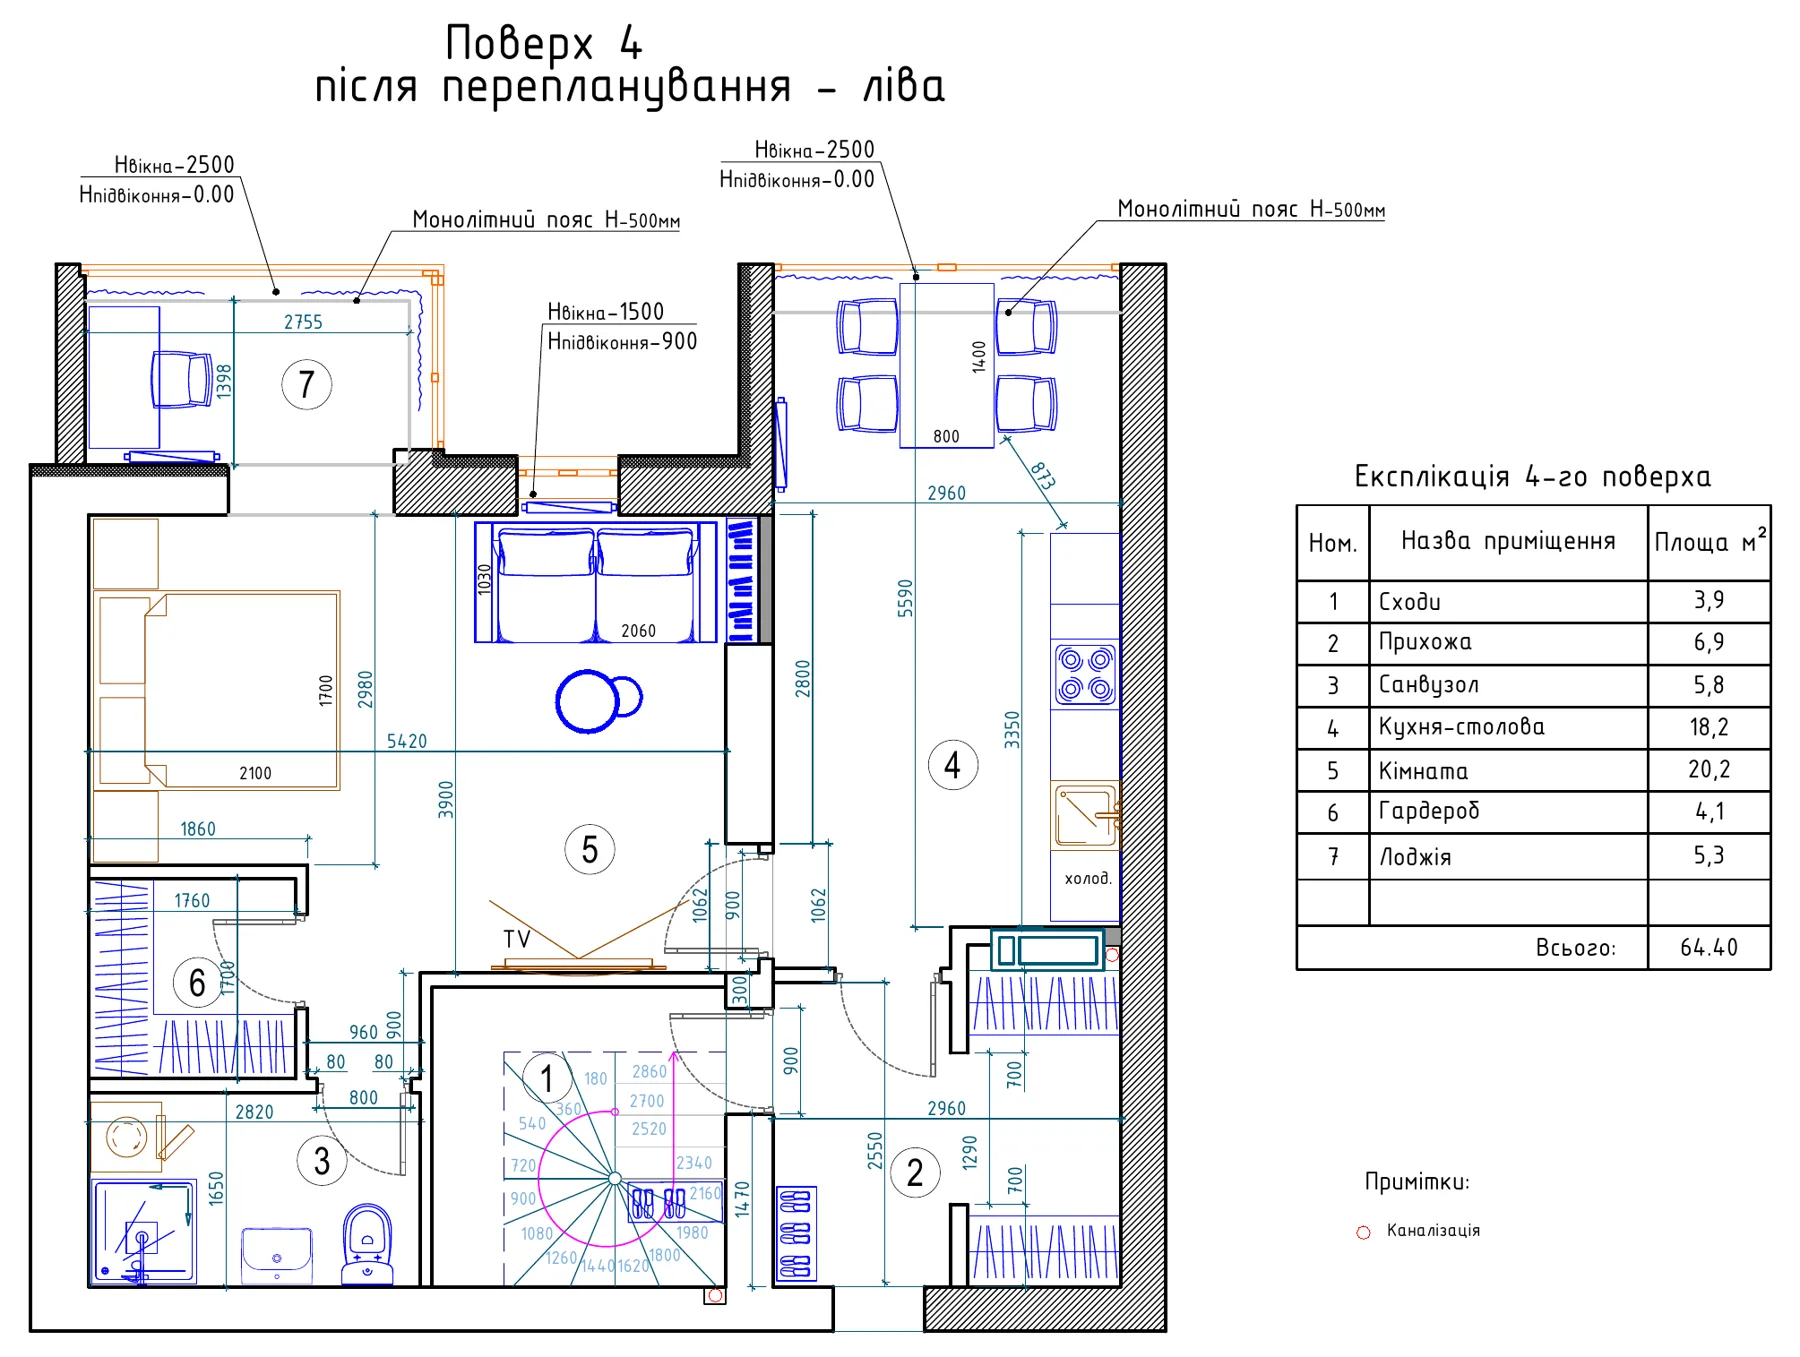
| Room | Before | After |
|---|---|---|
| Rooms | Two rooms, 11.4 and 18.5 m² | Room 20.2 m² + wardrobe 4.1 m² |
| Bathroom | 3.5 m² | 5.8 m² |
| Kitchen-dining | 16.4 m² | 18.2 m² |
| Hallway | 4.6 m² | 6.9 m² |
| Stairs | 5.0 m² | 3.9 m², spiral |
| Loggia | 5.3 m² | 5.3 m², workspace |
| Total | 64.7 m² | 64.4 m² |
Project photos
Want the same?
Leave a request and we will call back within one working day.