Case study
1,245 m² office building in Pechersk, Kyiv
The 1,245 m² office building of UOSlab at 23 Matrosova St in the Pechersk district of Kyiv. Delivered turnkey: architectural and engineering design, furnished plans of four levels, construction, finishing and furnishing.
Services in this project
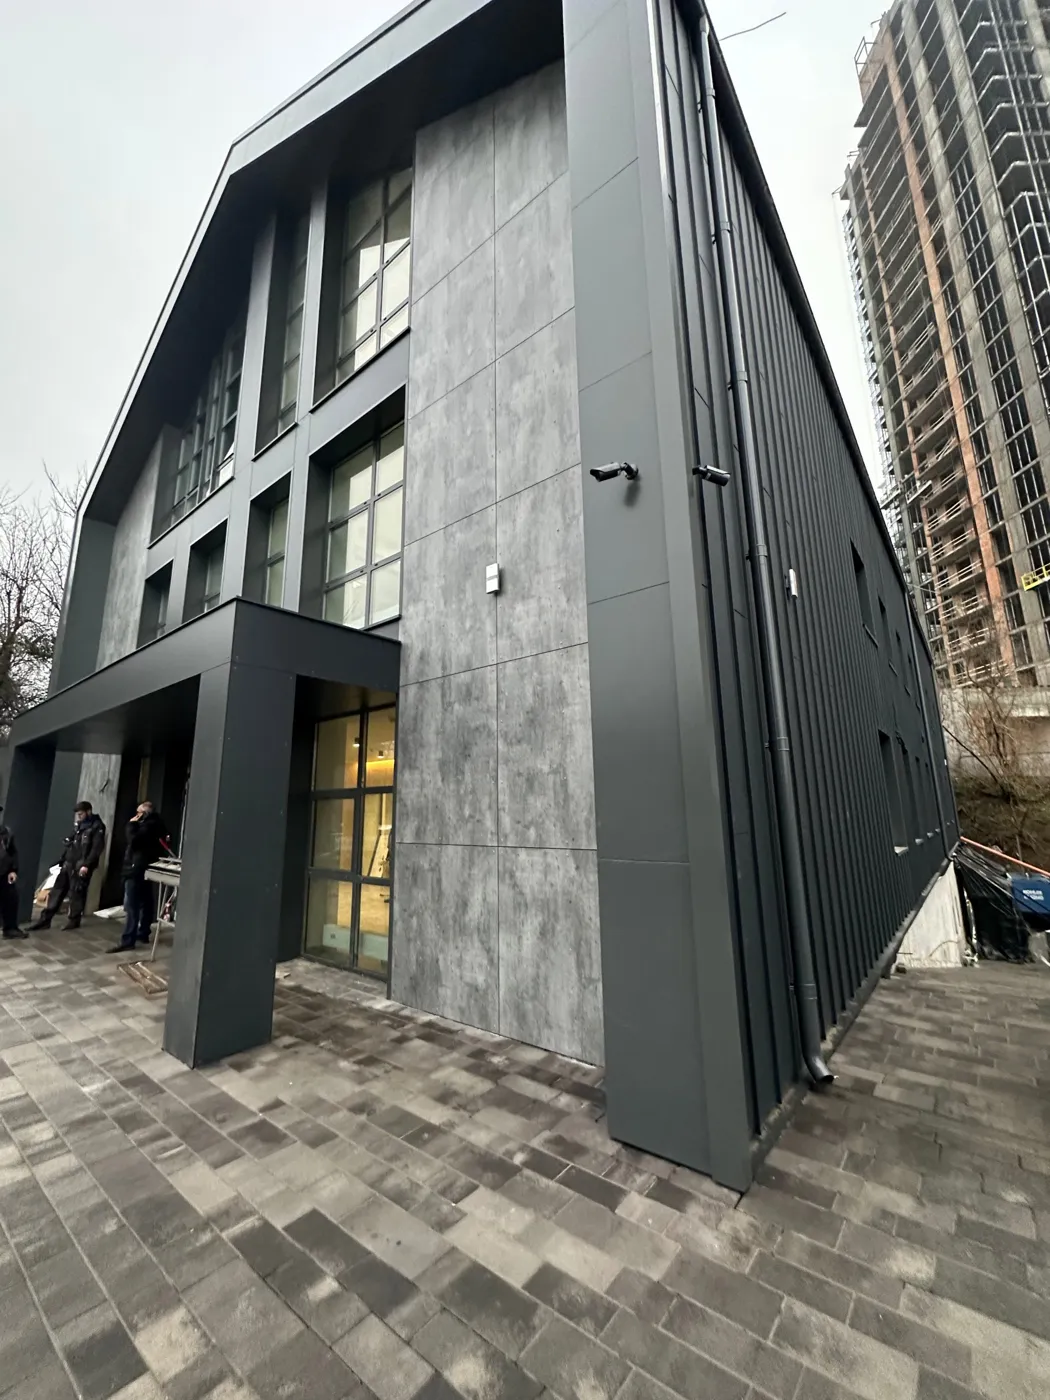
Overall concept
Functional architecture that cares about people
Construction management
The project follows one philosophy: functional architecture that cares about people. All furniture is by UOSlab.
Architectural and engineering design
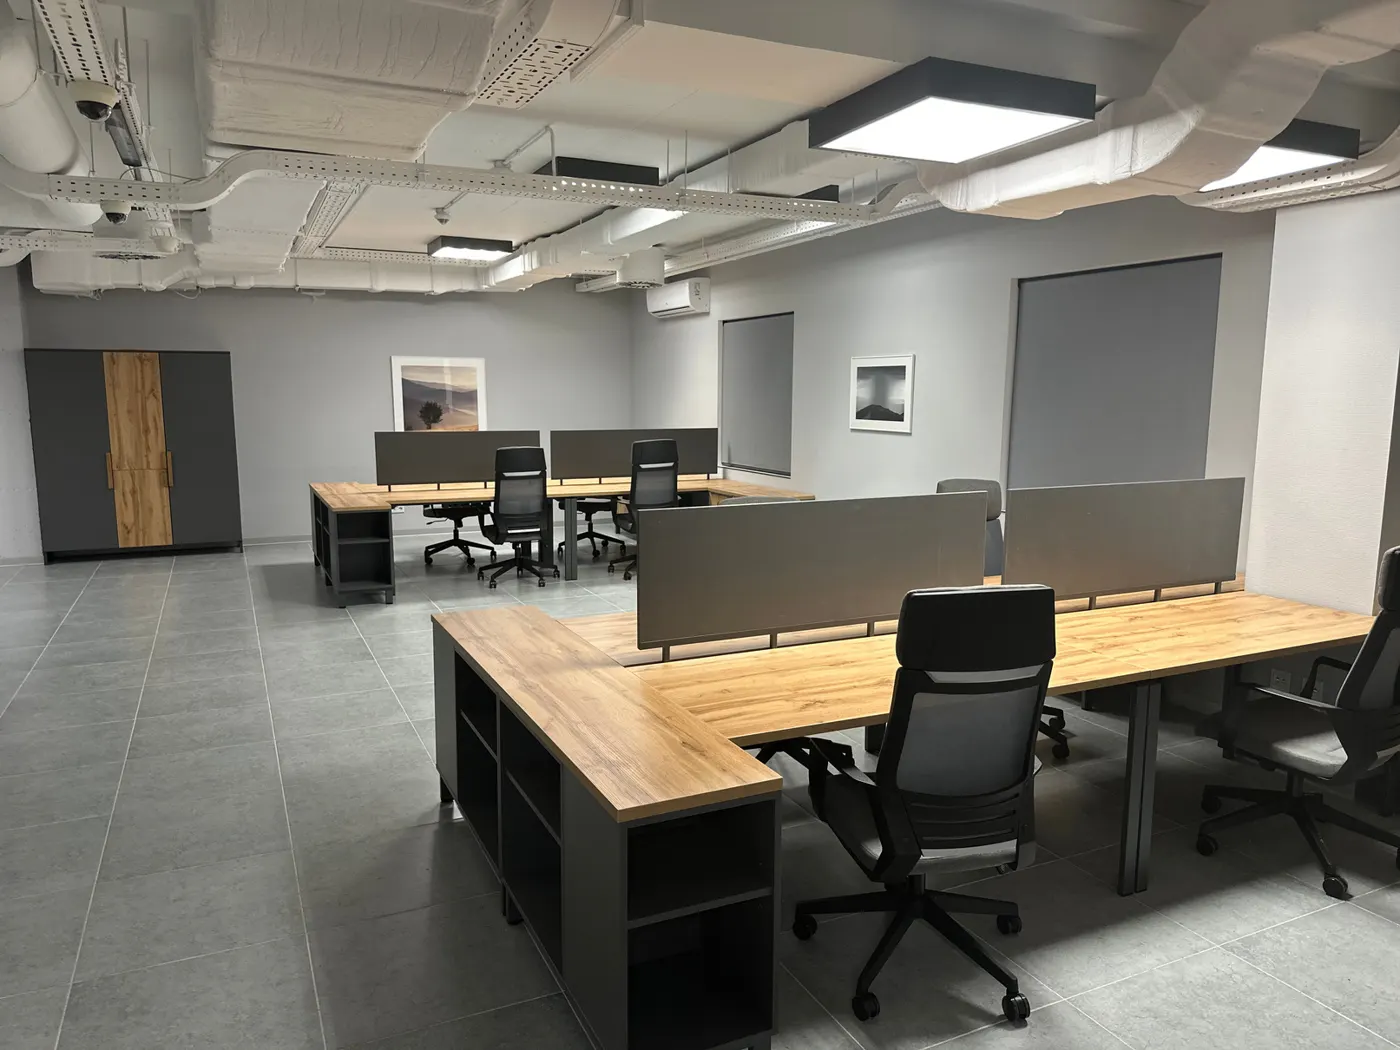
Open architecture in neutral grey and white, ergonomic planning, spatial comfort, a balanced environment for work and rest.
Result
Function, aesthetics and a comfortable workplace, with a focus on health, flexibility and technology.
“Design depends largely on constraints.” Charles Eames
From design to the finished building
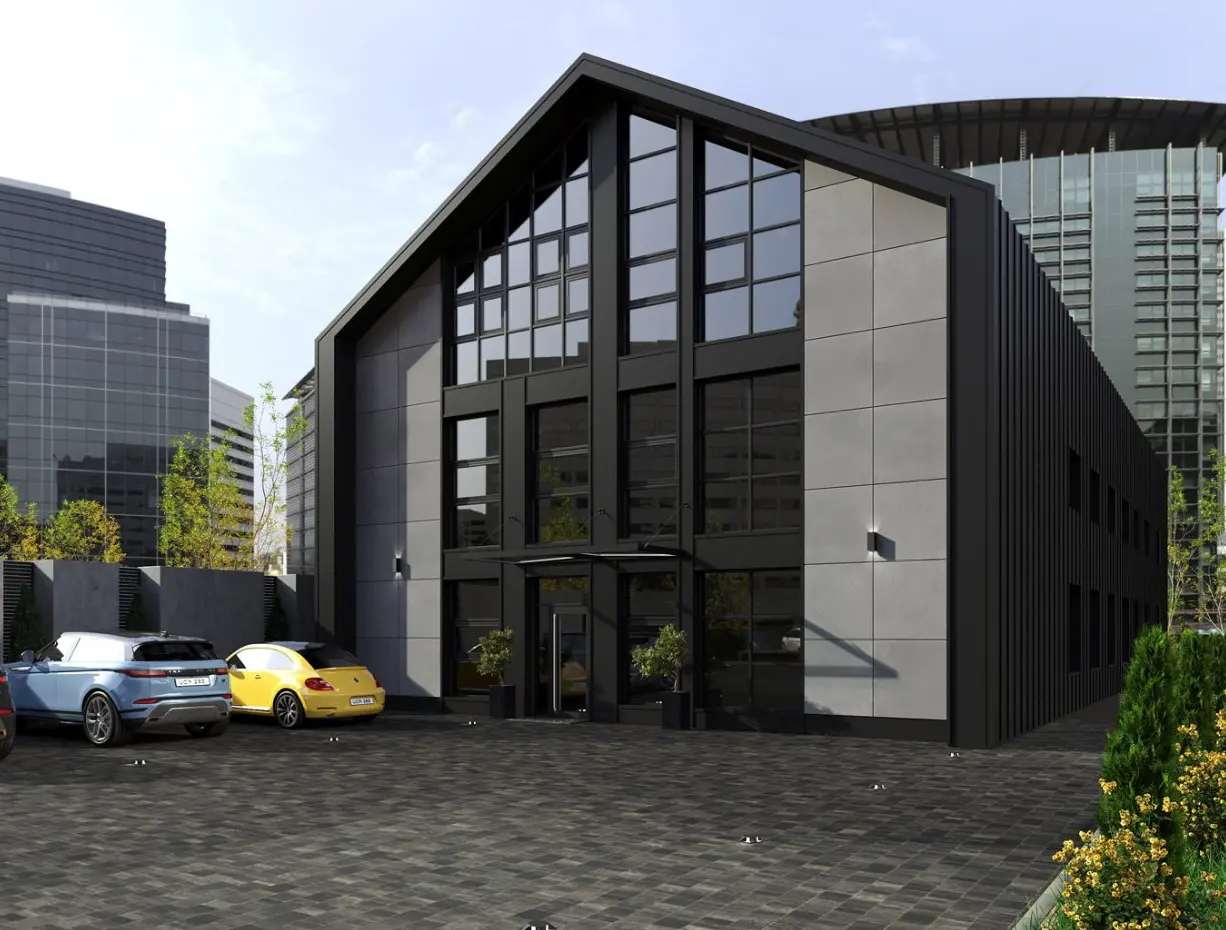 Design
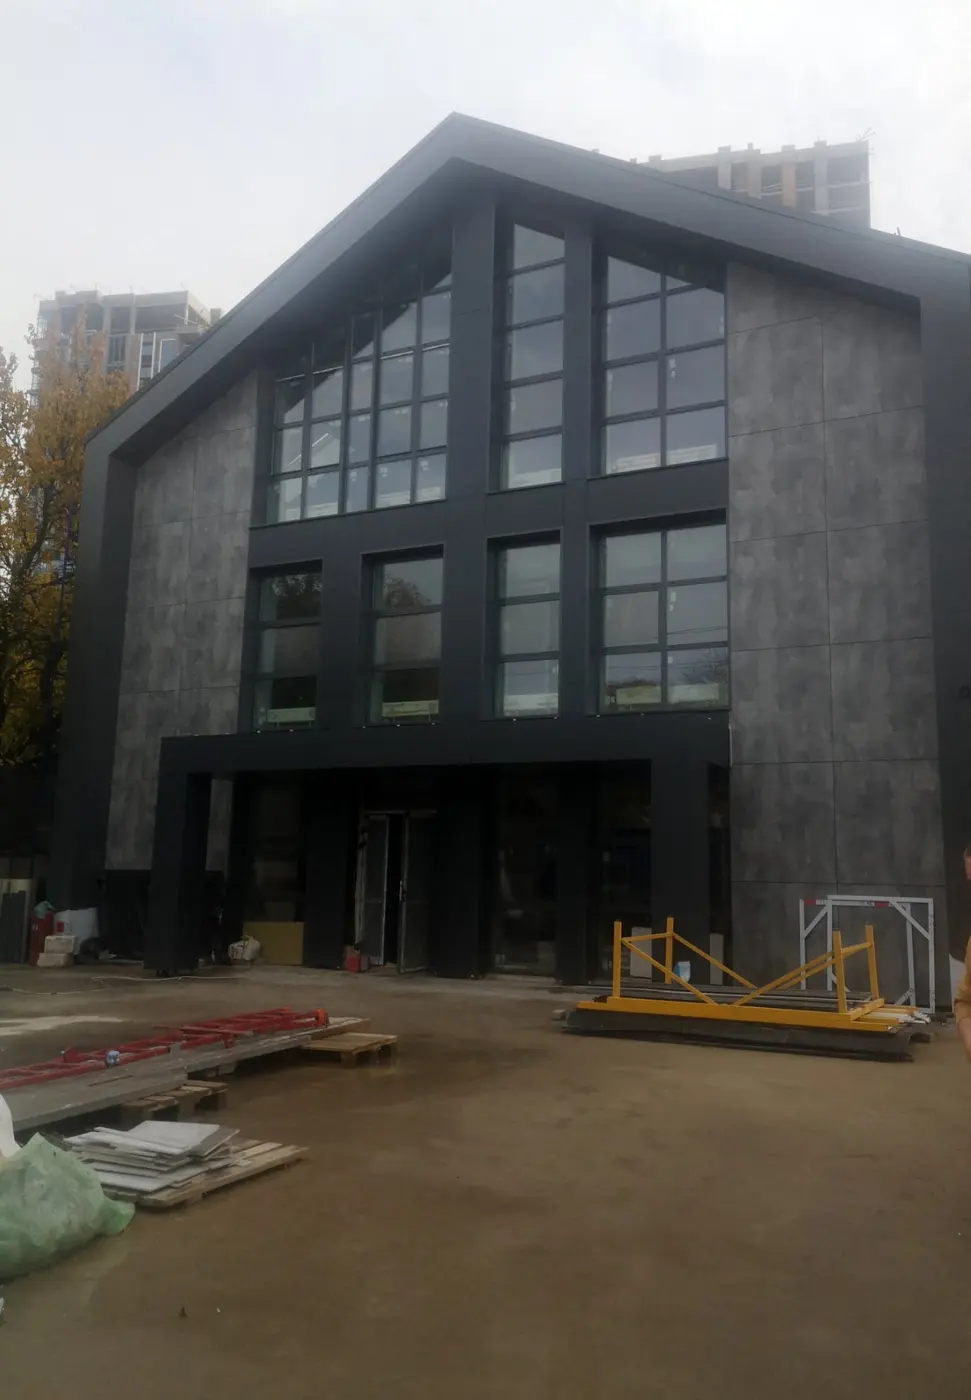 ConstructionDone
Drawings: furnished floor plans
Four levels with workstations, meeting rooms, a kitchen and lounge areas. Click a plan to open it full size.
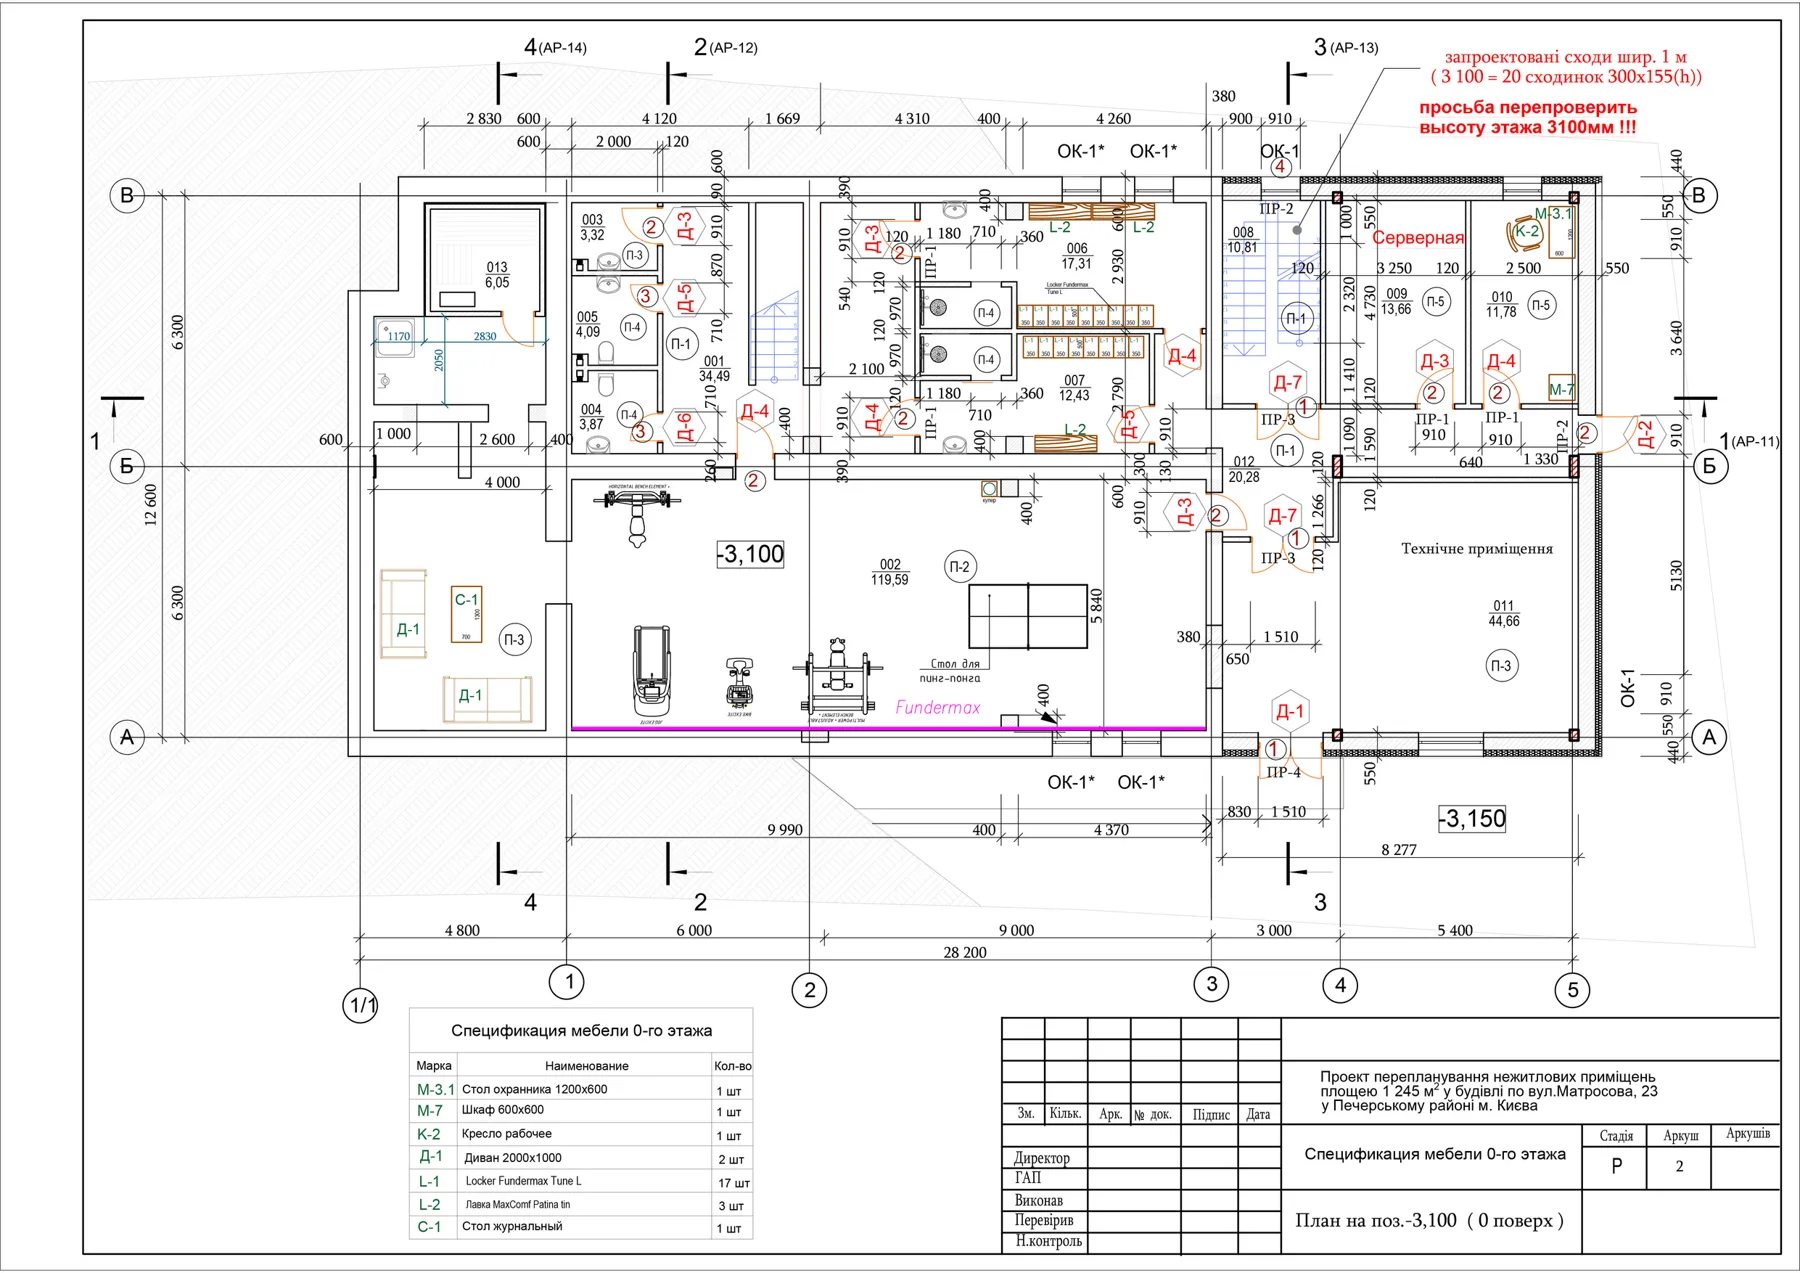
Plan at −3.100: basement
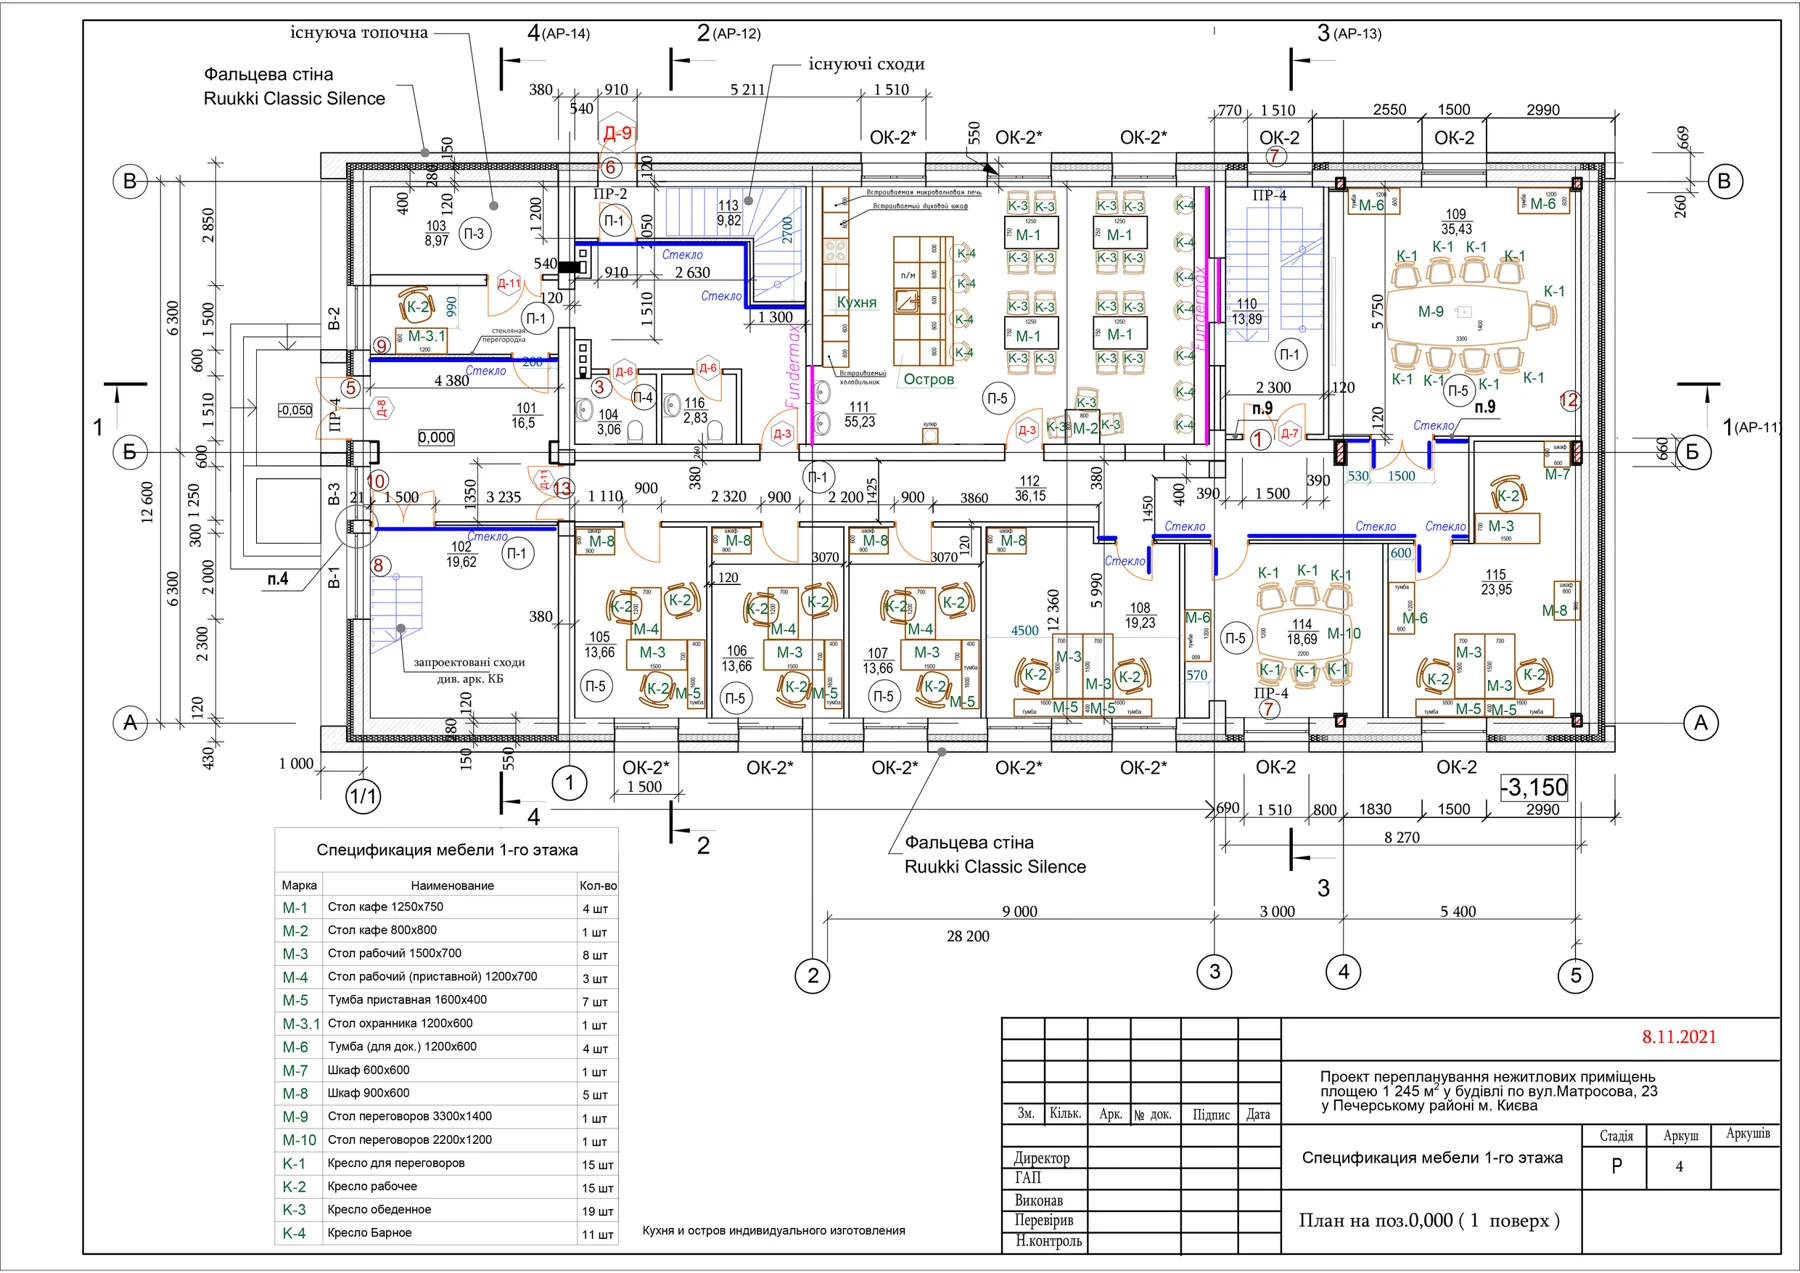
Plan at 0.000: ground floor
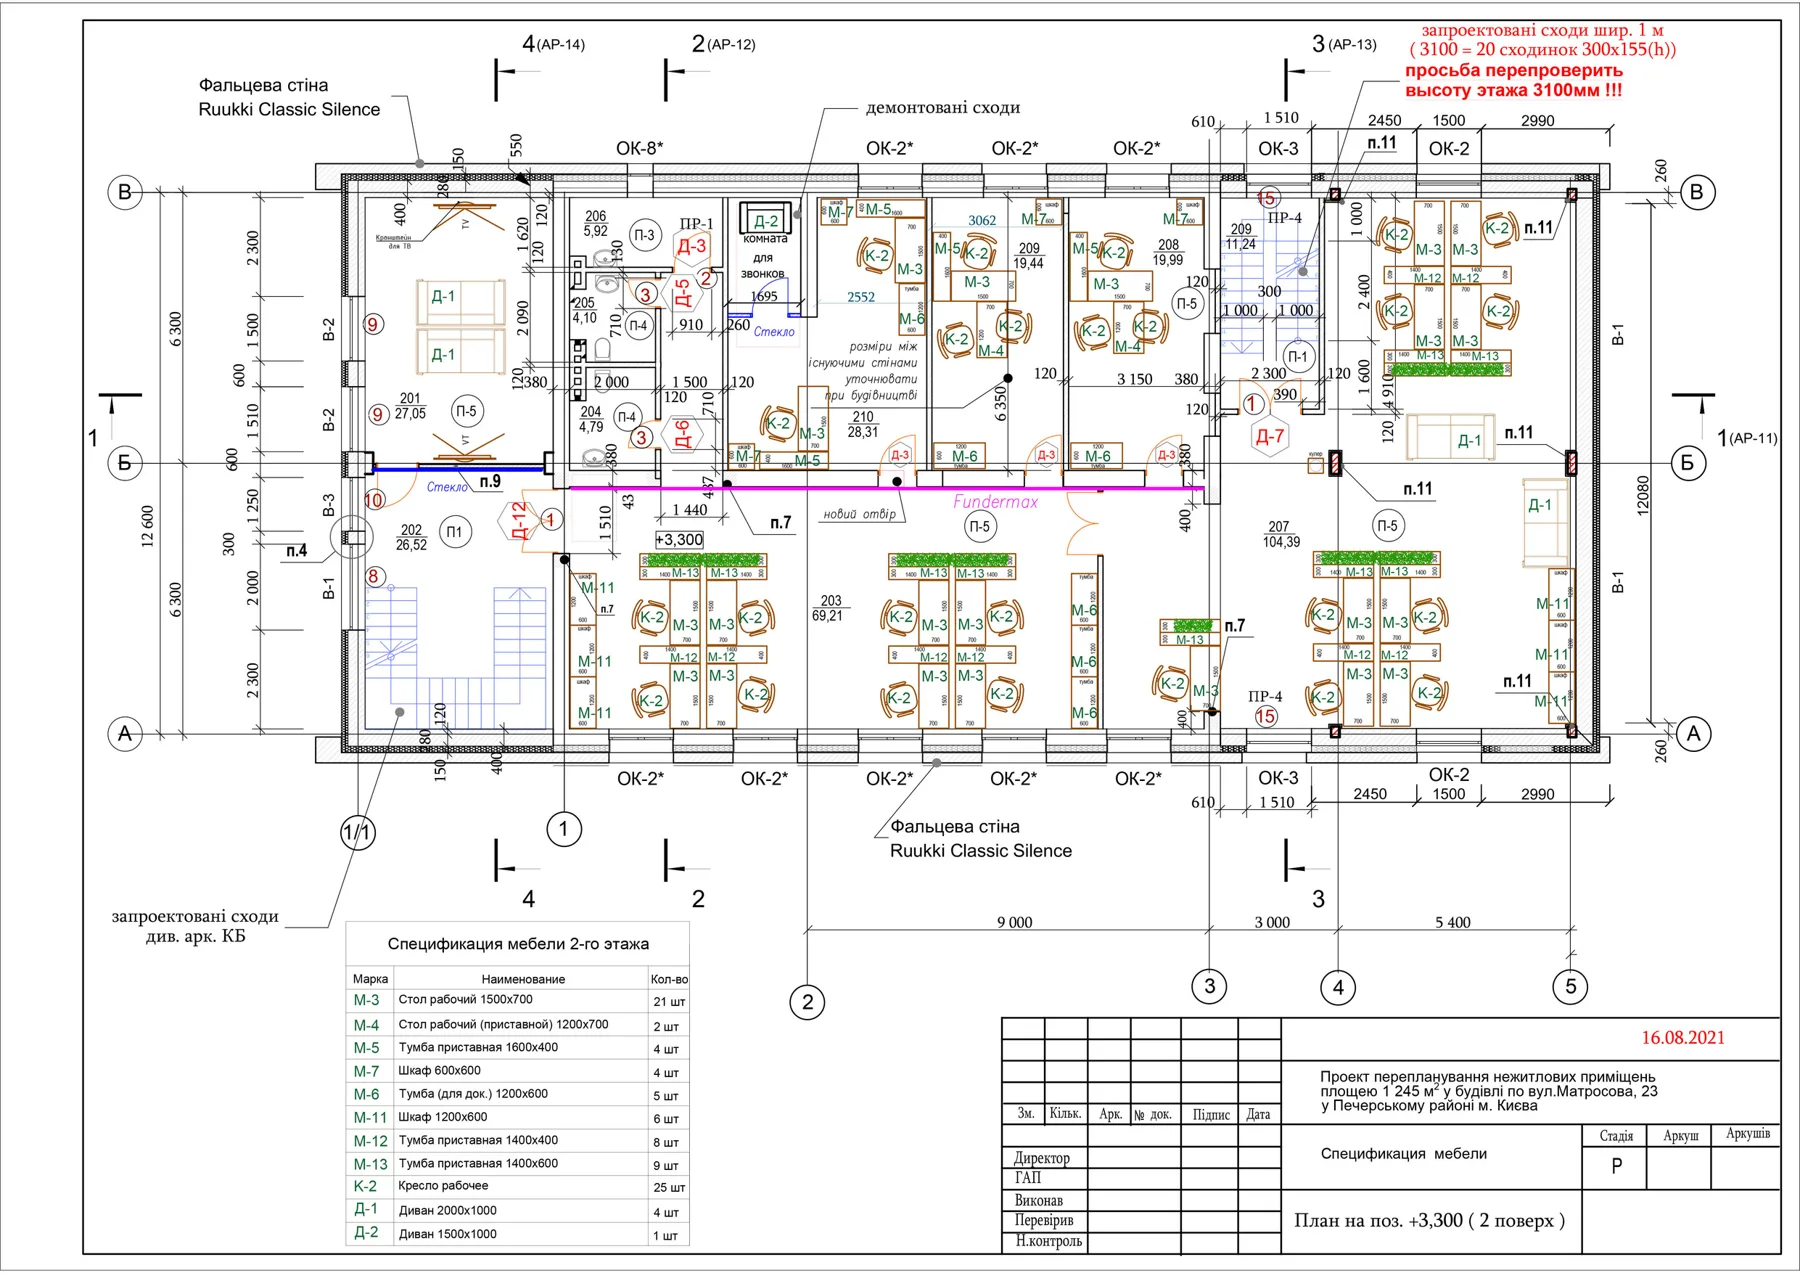
Plan at +3.300: first floor
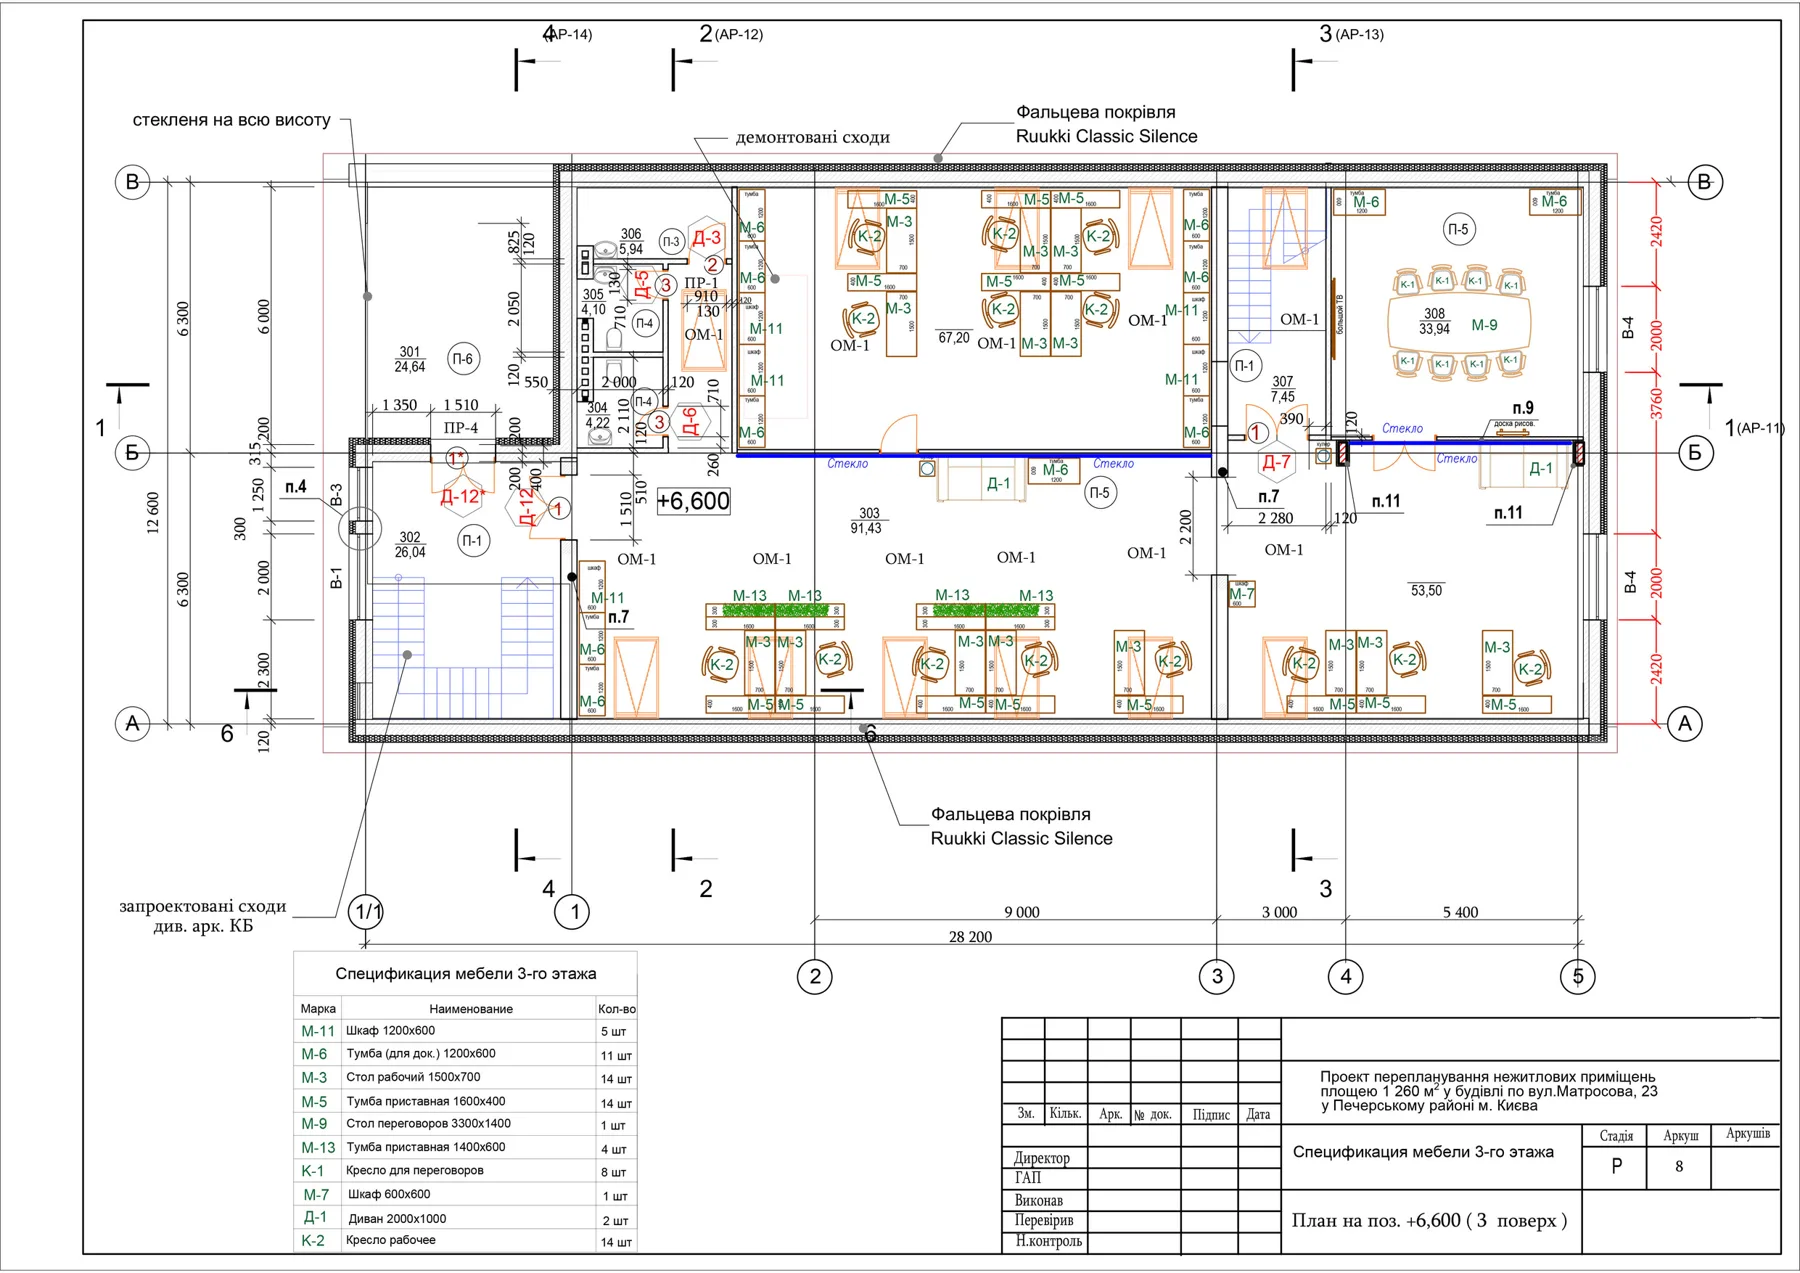
Plan at +6.600: attic floor
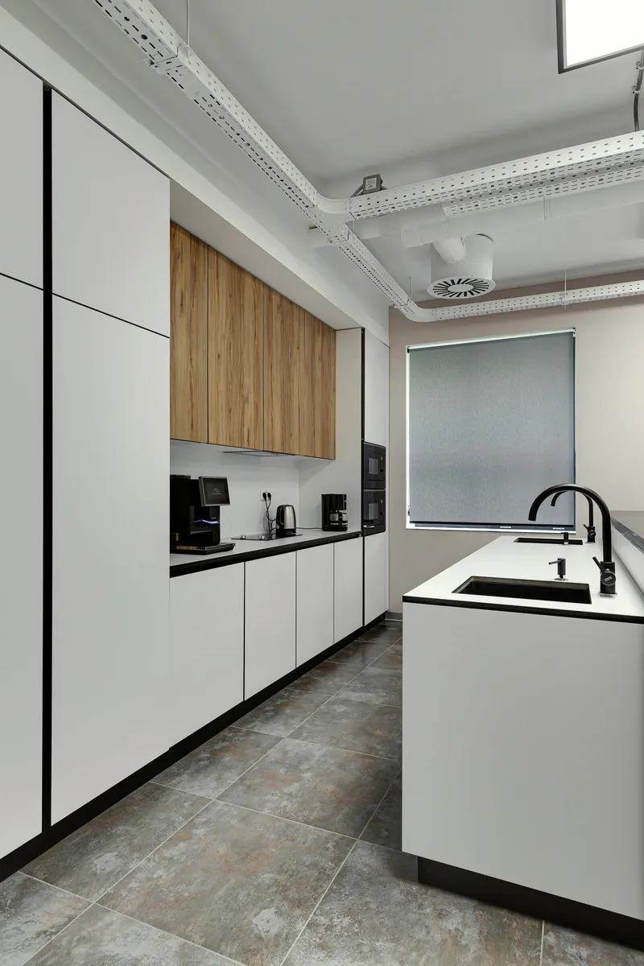
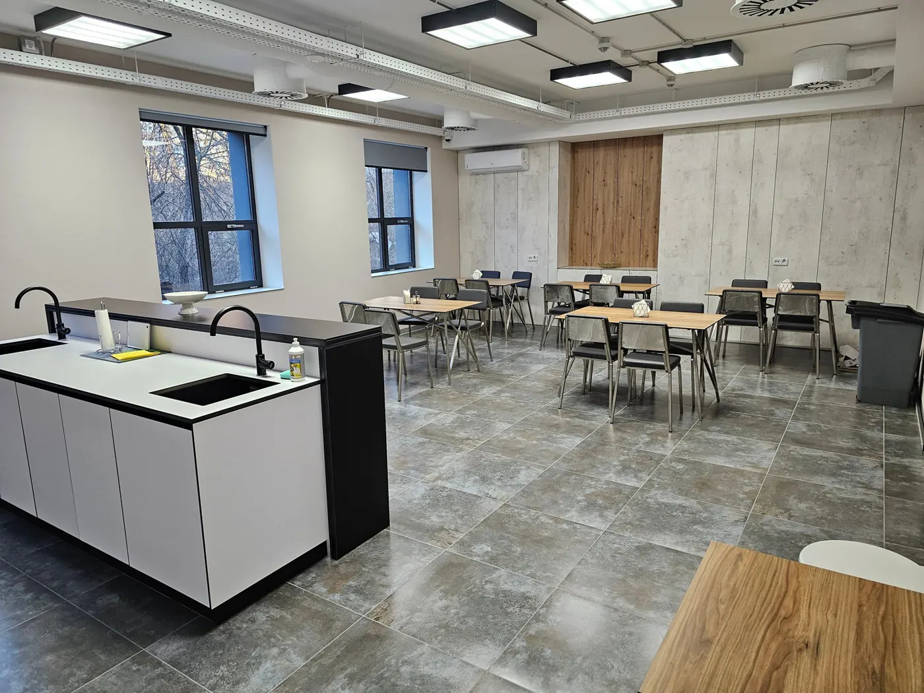
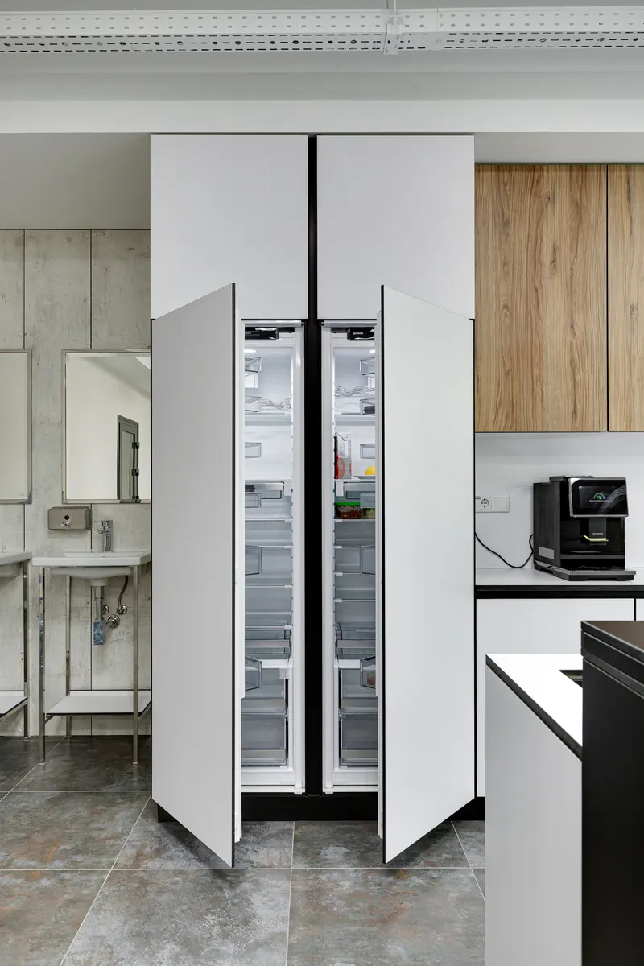
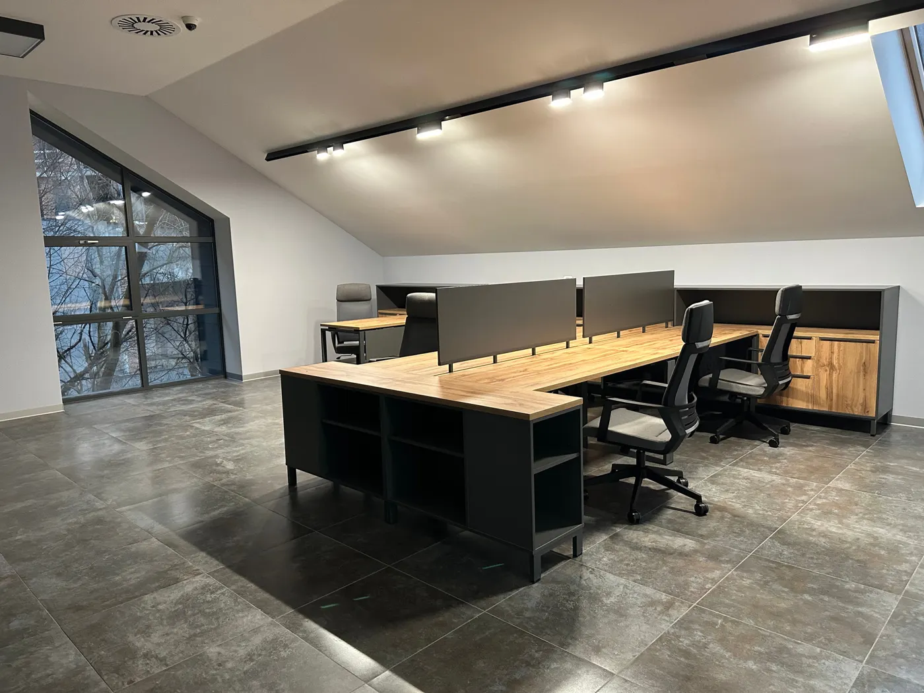
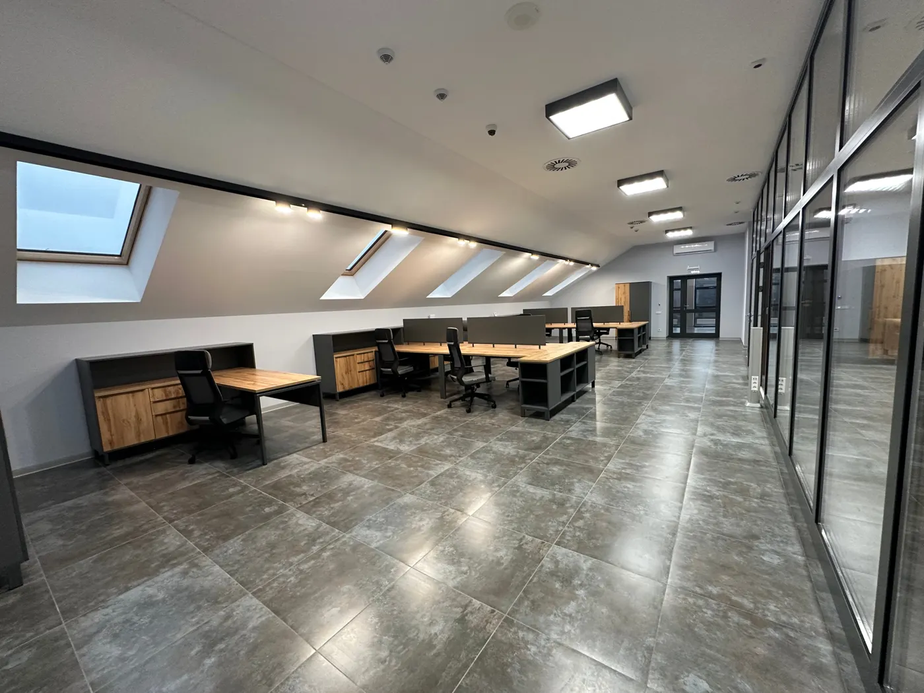
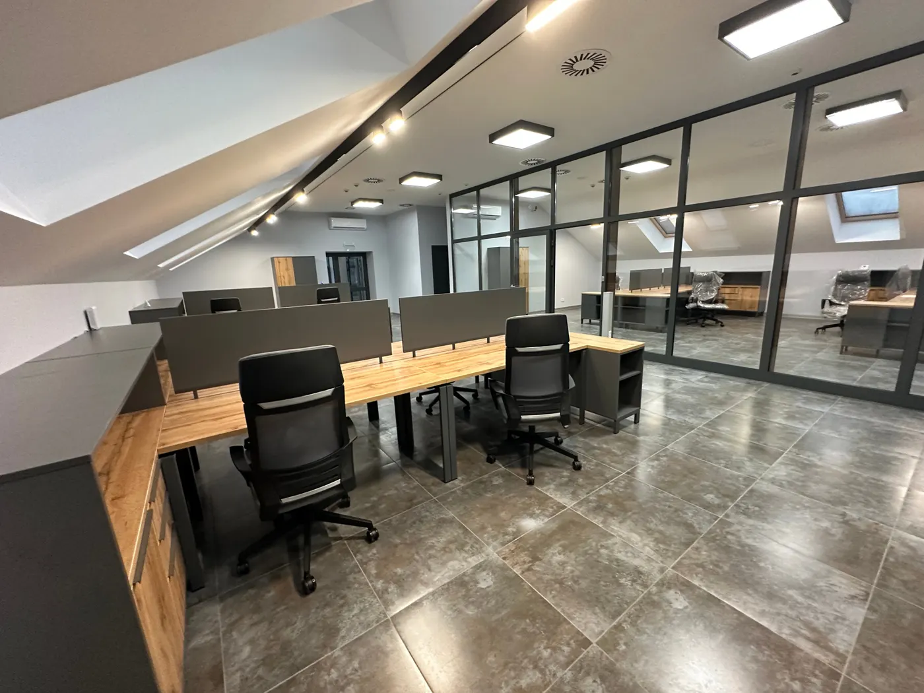
Interior: kitchen, lounge, offices
Natural light as a key element of comfort. A space that motivates and helps you focus.
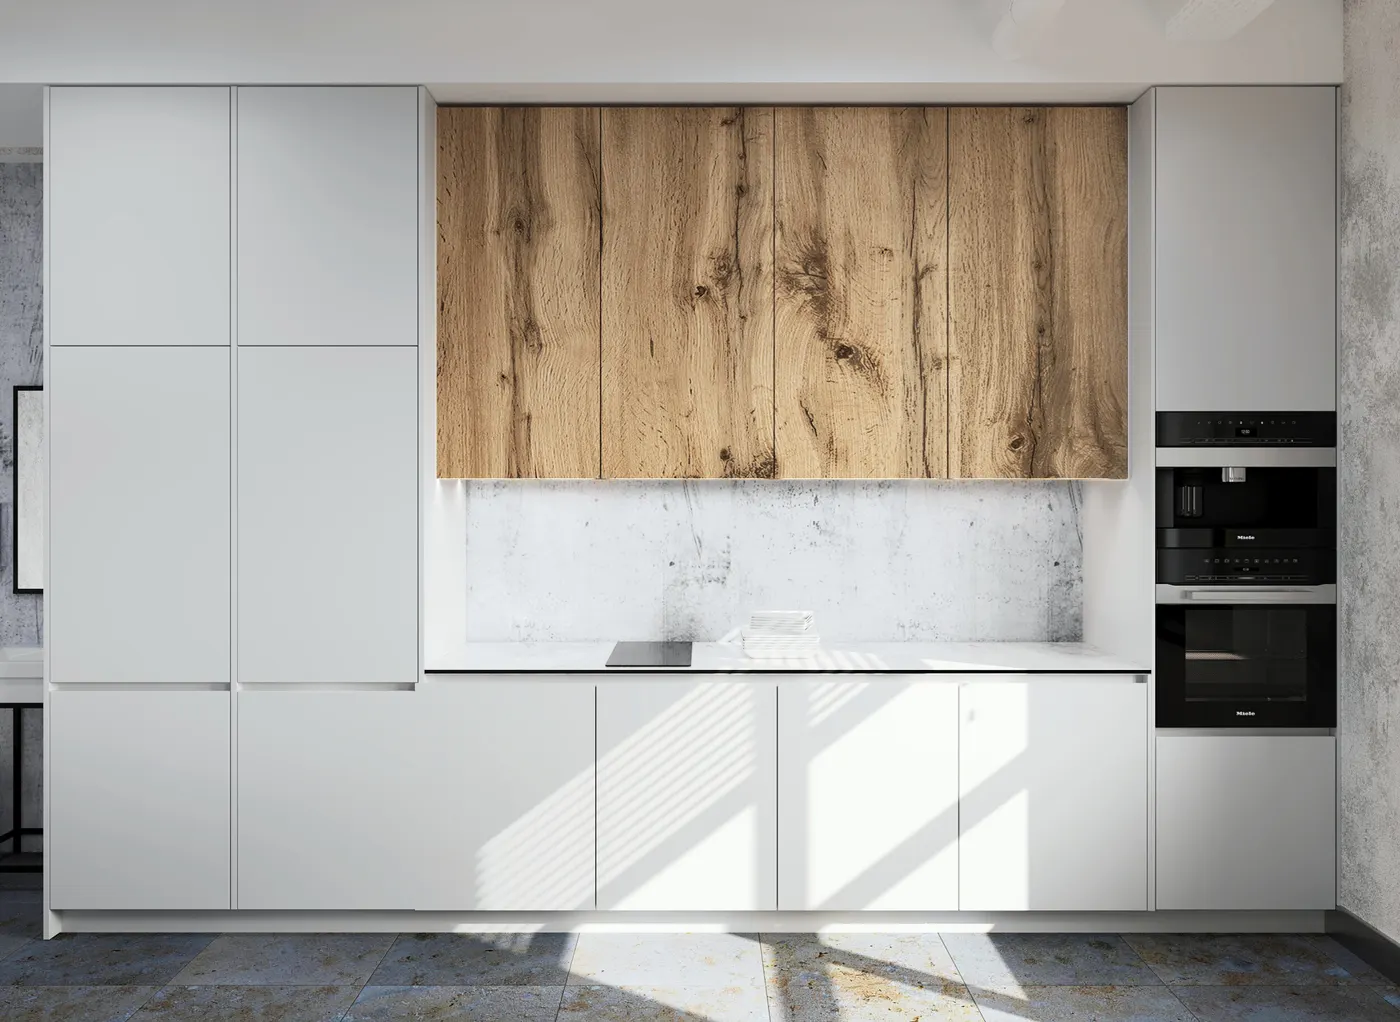 3D
 Done
 Done
 Done
 Done
 Done
 Done
 Done
Want the same?
Leave a request and we will call back within one working day.