Case study
Design of a 162 m² single-storey family house
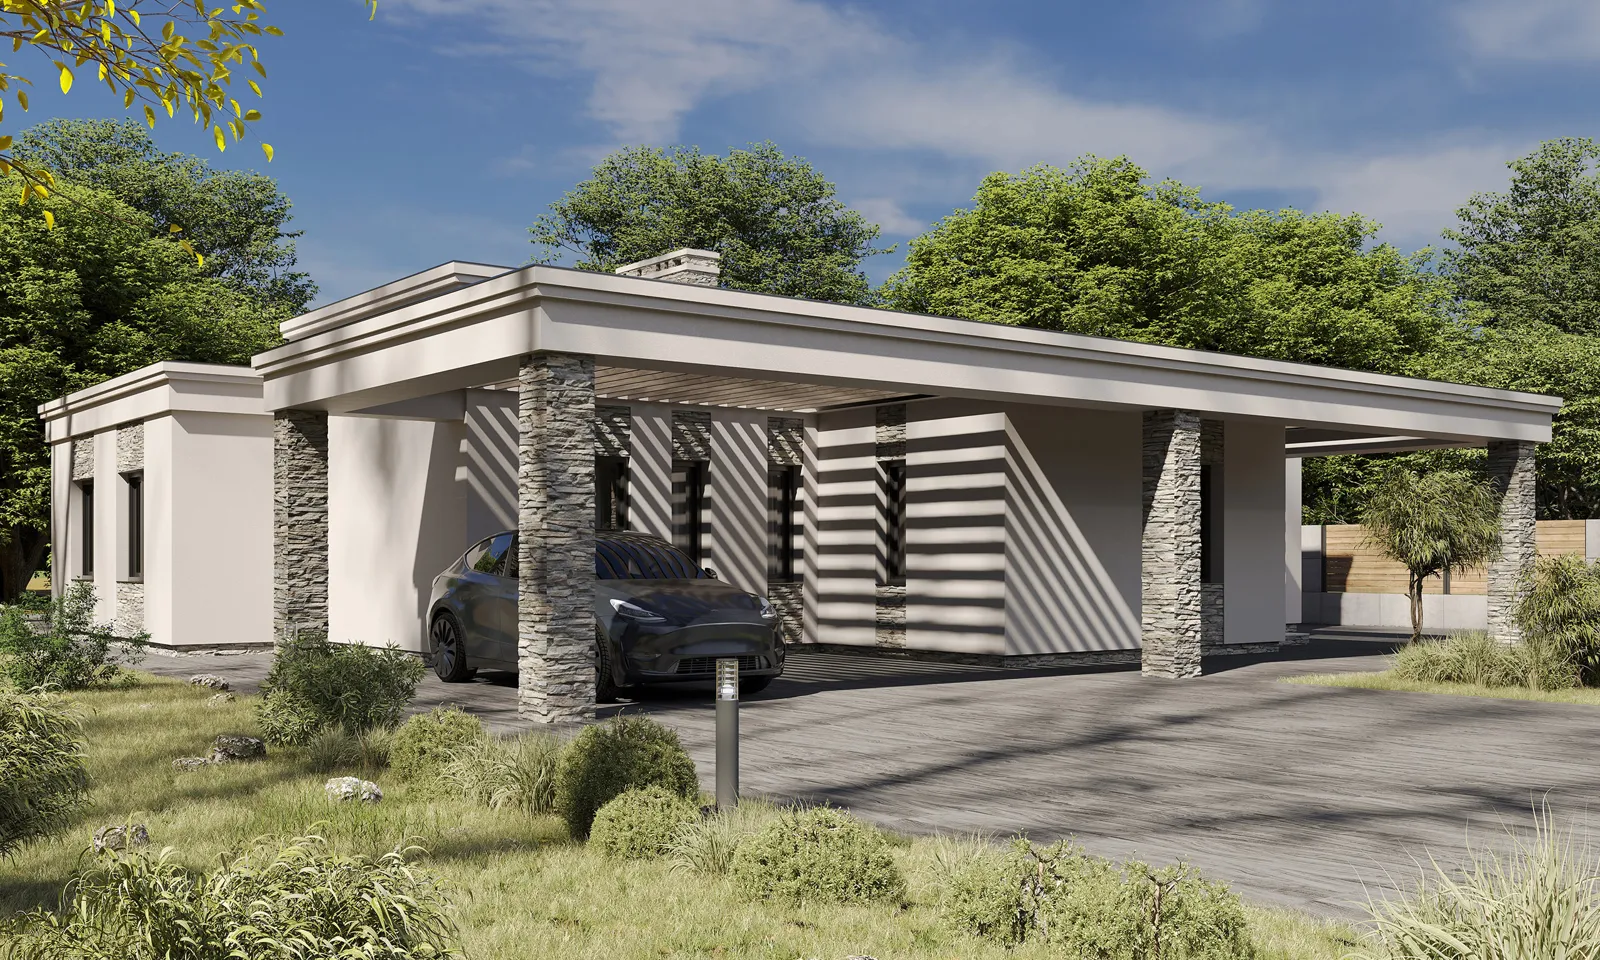
A 161.7 m² single-storey family house with a flat roof, stone pillars and a two-car carport. A 34.9 m² living-dining room with a separate kitchen, a study, two 18.2 m² children's rooms, a master bedroom with walk-in wardrobe and en-suite, and a separate boiler room.
Services in this project
Drawings
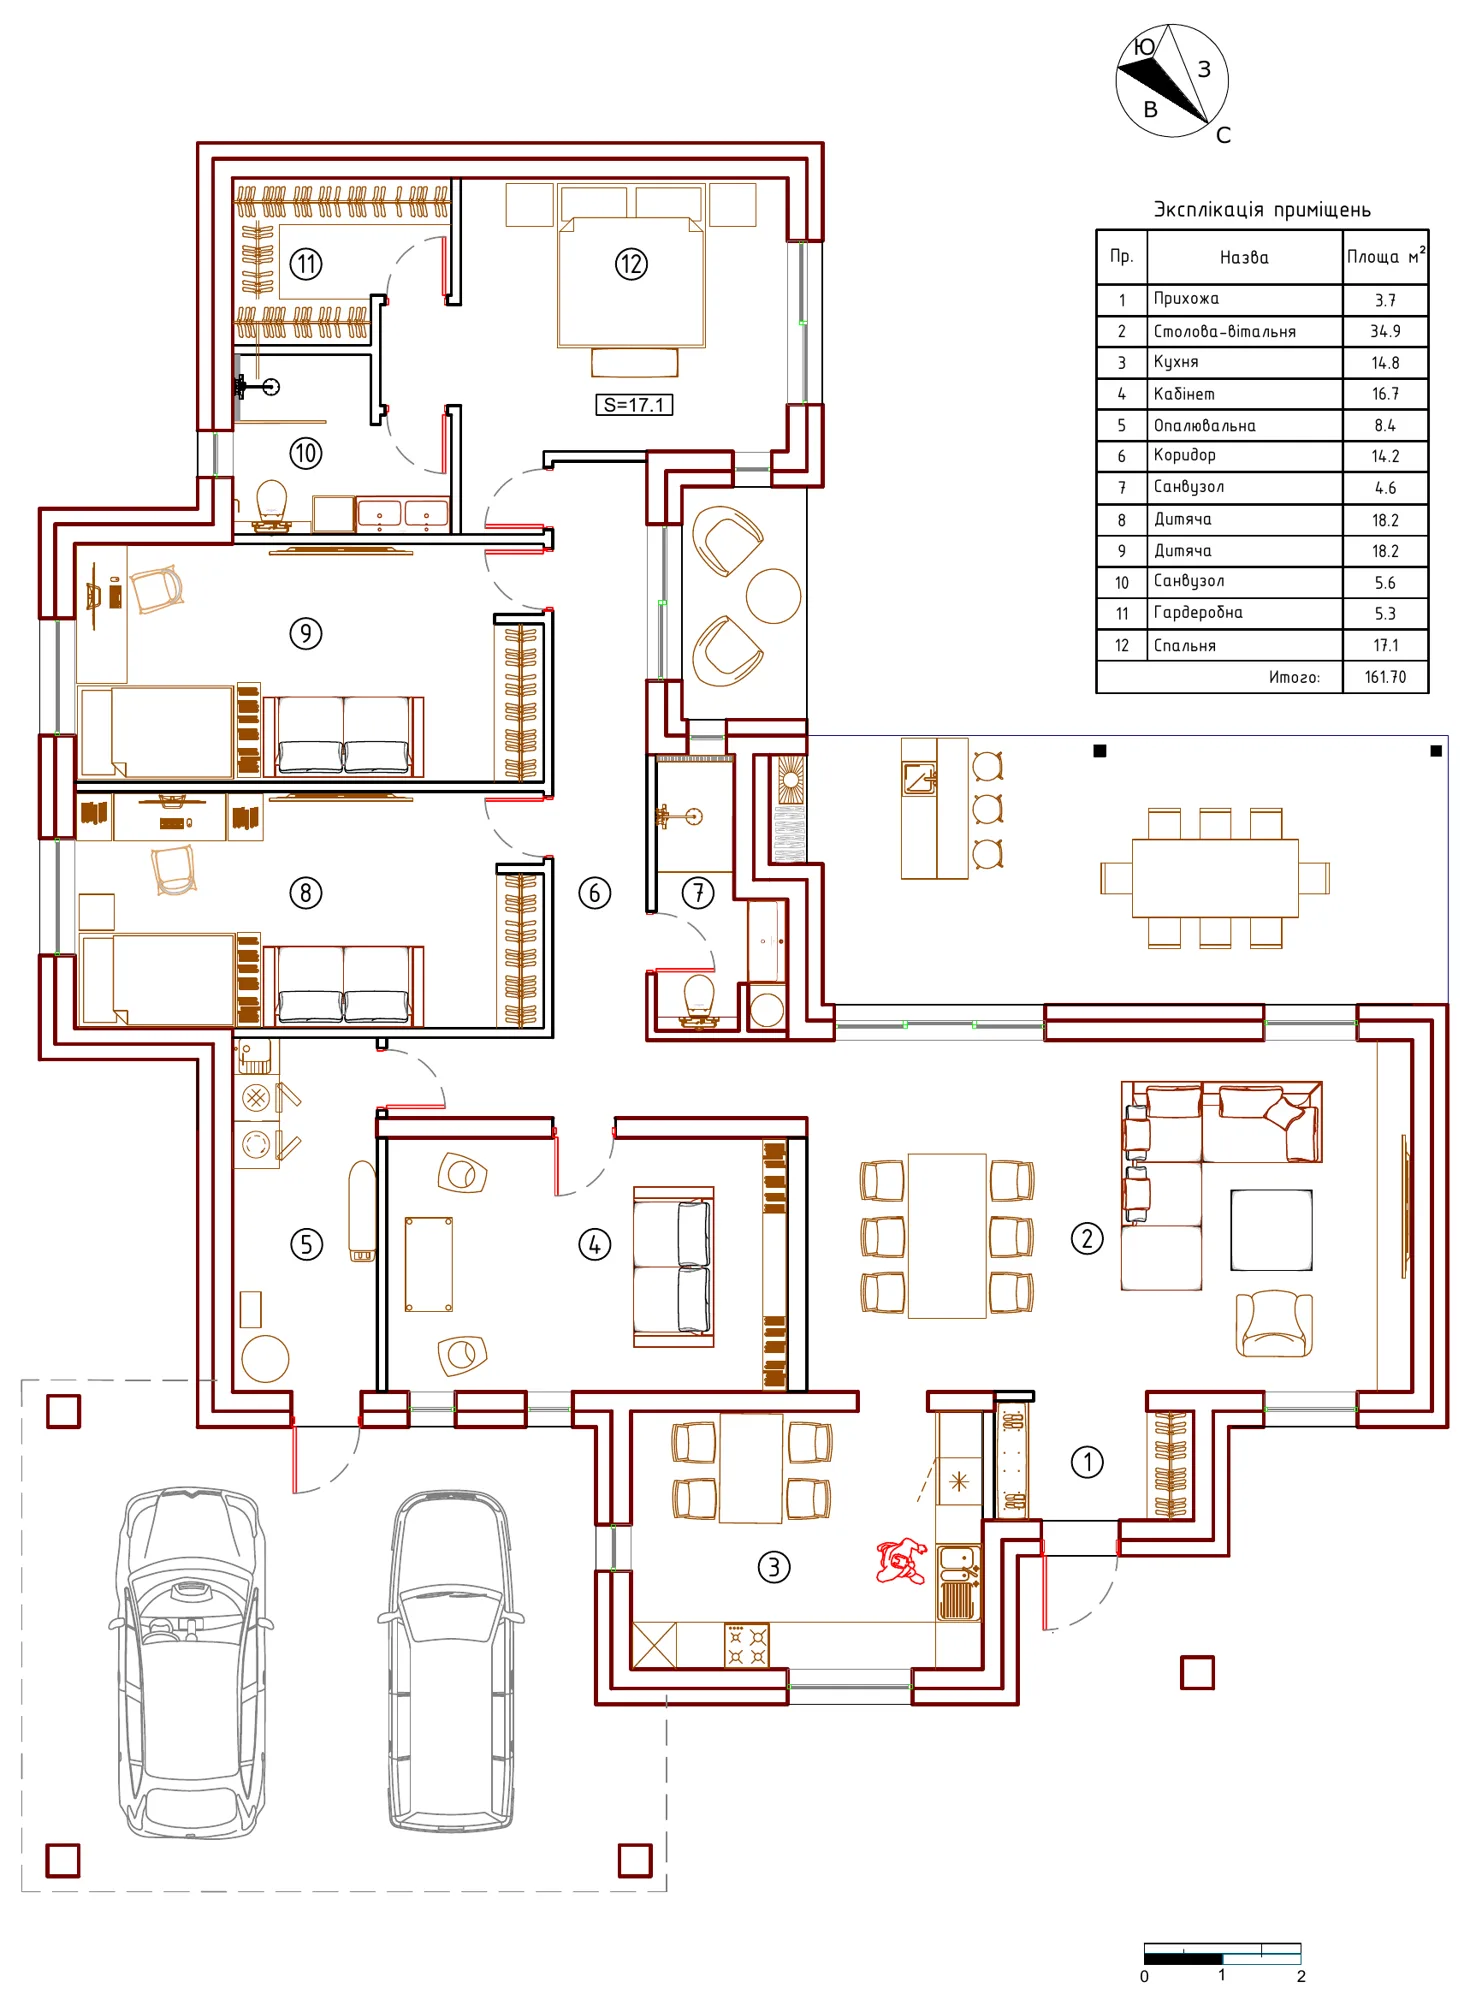
Furnished house plan
| Room | Area |
|---|---|
| Entrance hall | 3.7 m² |
| Living-dining room | 34.9 m² |
| Kitchen | 14.8 m² |
| Study | 16.7 m² |
| Boiler room | 8.4 m² |
| Corridor | 14.2 m² |
| WC | 4.6 m² |
| Children's room | 18.2 m² |
| Children's room | 18.2 m² |
| En-suite | 5.6 m² |
| Walk-in wardrobe | 5.3 m² |
| Master bedroom | 17.1 m² |
| Total | 161.7 m² |
Rendering
Want the same?
Leave a request and we will call back within one working day.